An incredible opportunity in Forest Hill - breathe fresh life into a piece of Richmond history, with tons of historic detail preserved, plenty of square feet (in bedrooms AND living space), and an ideal location (walk to the Little Nickel!). So many original 1940 elements preserved, and so many options to renovate, change floorplans, or simply modernize. Large living spaces on the main level flow together easily and four comfortable bedrooms offer flexibility (only need three? Trade the smallest for an expanded bath and laundry!). Enjoy the bright sunroom off the living room or convert it to a luxurious main level guest bathroom! The full-height basement offers a truly cozy den for relaxing at the end of the day, with a large full bathroom/laundry room combo and a huge storage room leading out to the backyard. A sweet retreat, the fully fenced yard offers a well-appointed brick paver patio and access to your covered off-street parking. Both front and back gardens have been lovingly tended - ready to show off for their new owners. Ready for your chance to own a historic home perfected in YOUR taste? This is it - we can't wait to welcome you home to 4605 Forest Hill Avenue.
Sold for $425,000
$425,000
4605 Forest Hill Ave, Richmond, VA 23225
4beds
2,355sqft
Single Family Residence
Built in 1940
7,100 Square Feet Lot
$439,000 Zestimate®
$180/sqft
$3,042 Estimated rent
Home value
$439,000
$391,000 - $492,000
$3,042/mo
Zestimate® history
Owner options
List your home for rent
$3,042/mo
Rent Zestimate®
Find your next renter with Zillow Rental Manager. Plus, with online applications, you can quickly screen prospective tenants – for free.
$3,042/mo
Rent Zestimate®
Refinance and save
$2,684/mo
Est. payment
Refinancing to a lower rate could help reduce your monthly payments and save thousands over the life of the loan.
$2,684/mo
Est. payment
Explore your selling options
Work with a Zillow partner agent
Leverage their expertise and Zillow's premium Showcase listings to get your home seen by more buyers.
Get startedList with your own agent
Get your home in front of millions of buyers by listing it on Zillow.
Learn how to do itSell it yourself
Take full control of how buyers see your home on Zillow by listing For Sale by Owner (FSBO).
List your homeWhat's special
Bright sunroomFull-height basementFully fenced yardCovered off-street parkingBrick paver patioLarge living spacesPlenty of square feet
Zillow last checked:
Listing updated:
Listed by:
Bill Payne membership@therealbrokerage.com,
Real Broker LLC,
Katelyn Edgar 859-707-8610,
Real Broker LLC
Bought with:
Will Rinehardt, 0225217782
CapCenter
Source: CVRMLS,MLS#: 2528650 Originating MLS: Central Virginia Regional MLS
Originating MLS: Central Virginia Regional MLSFacts & features
Interior
Bedrooms & bathrooms
- Bedrooms: 4
- Bathrooms: 2
- Full bathrooms: 2
Primary bedroom
- Description: Original hardwoods, ceiling fan, closet
- Level: Second
- Dimensions: 15.10 x 11.11
Bedroom 2
- Description: Original hardwoods, ceiling fan, closet
- Level: Second
- Dimensions: 12.8 x 11.11
Bedroom 3
- Description: Original hardwoods, ceiling fan, closet
- Level: Second
- Dimensions: 11.10 x 10.7
Bedroom 4
- Description: Original hardwoods, ceiling fan
- Level: Second
- Dimensions: 11.7 x 10.9
Additional room
- Description: Walk-out storage room with dog door
- Level: Basement
- Dimensions: 17.6 x 23.0
Dining room
- Description: Original hardwoods; ceiling medallion; chair rail
- Level: First
- Dimensions: 11.10 x 11.11
Other
- Description: Tub & Shower
- Level: Basement
Other
- Description: Tub & Shower
- Level: Second
Kitchen
- Description: Eat-in kitchen, walk-in pantry, decorative ceiling
- Level: First
- Dimensions: 23.0 x 10.10
Laundry
- Description: Full bathroom & laundry
- Level: Basement
- Dimensions: 8.10 x 12.4
Living room
- Description: Original hardwood floors, woodburning FP, sunroom
- Level: First
- Dimensions: 23.0 x 11.7
Recreation
- Description: Carpet, storage
- Level: Basement
- Dimensions: 13.8 x 20.4
Heating
- Forced Air, Oil
Cooling
- Central Air
Appliances
- Included: Dryer, Dishwasher, Electric Cooking, Electric Water Heater, Oven, Smooth Cooktop, Stove, Washer
- Laundry: Washer Hookup
Features
- Bookcases, Built-in Features, Breakfast Area, Ceiling Fan(s), Separate/Formal Dining Room, Eat-in Kitchen, Fireplace
- Flooring: Linoleum, Tile, Wood
- Basement: Full
- Attic: Access Only
- Number of fireplaces: 1
- Fireplace features: Wood Burning
Interior area
- Total interior livable area: 2,355 sqft
- Finished area above ground: 1,570
- Finished area below ground: 785
Property
Parking
- Total spaces: 1
- Parking features: Covered, Driveway, Detached, Garage, Off Street, Unfinished Garage, Unpaved
- Garage spaces: 1
- Has uncovered spaces: Yes
Features
- Levels: Two
- Stories: 2
- Exterior features: Out Building(s), Unpaved Driveway
- Pool features: None
- Fencing: Fenced,Full,Privacy
Lot
- Size: 7,100 Square Feet
Details
- Additional structures: Outbuilding
- Parcel number: S0060298002
- Zoning description: R-5
Construction
Type & style
- Home type: SingleFamily
- Architectural style: Bungalow,Cottage,Two Story
- Property subtype: Single Family Residence
Materials
- Brick, Drywall, Frame, Plaster, Vinyl Siding
- Roof: Asphalt
Condition
- Resale
- New construction: No
- Year built: 1940
Utilities & green energy
- Sewer: Public Sewer
- Water: Public
Community & HOA
Community
- Subdivision: Forest Hill Terrace
Location
- Region: Richmond
Financial & listing details
- Price per square foot: $180/sqft
- Tax assessed value: $380,000
- Annual tax amount: $4,560
- Date on market: 1/18/2026
- Ownership: Individuals
- Ownership type: Sole Proprietor
Price history
| Date | Event | Price |
|---|---|---|
| 11/14/2025 | Sold | $425,000+13.3%$180/sqft |
Source:  CVRMLS #2528650 Report a problem CVRMLS #2528650 Report a problem | ||
| 10/18/2025 | Pending sale | $375,000$159/sqft |
Source: CVRMLS #2528650 Report a problem | ||
| 10/16/2025 | Listed for sale | $375,000$159/sqft |
Source: CVRMLS #2528650 Report a problem | ||
Public tax history
| Year | Property taxes | Tax assessment |
|---|---|---|
| 2025 | $4,560 +5.8% | $380,000 +5.8% |
| 2024 | $4,308 -2.7% | $359,000 -2.7% |
| 2023 | $4,428 | $369,000 |
| 2022 | $4,428 +28.6% | $369,000 +28.6% |
| 2021 | $3,444 +2.9% | $287,000 +2.9% |
| 2020 | $3,348 +8.1% | $279,000 +8.1% |
| 2019 | $3,096 +8.9% | $258,000 +8.9% |
| 2018 | $2,844 +19.7% | $237,000 +2.2% |
| 2017 | $2,376 | $232,000 +14.9% |
| 2016 | $2,376 | $202,000 +2% |
| 2015 | $2,376 | $198,000 |
| 2014 | $2,376 | $198,000 |
| 2013 | -- | $198,000 -5.3% |
| 2012 | -- | $209,000 -3.2% |
| 2011 | -- | $216,000 |
| 2010 | -- | $216,000 0% |
| 2009 | -- | $216,100 |
| 2008 | -- | $216,100 +4.7% |
| 2007 | -- | $206,400 +6.4% |
| 2006 | -- | $193,900 +8.2% |
| 2005 | -- | $179,200 +20% |
| 2003 | -- | $149,300 +9.1% |
| 2002 | -- | $136,800 +18% |
| 2001 | $1,657 | $115,900 |
Find assessor info on the county website
Neighborhood: Forest Hill
Nearby homes
- $579,0004 bd3 ba2k sqft4603 Forest Hill Ave, Richmond, VA 23225For Sale

- $614,5004 bd3 ba1.8k sqft4607 Forest Hill Ave, Richmond, VA 23225Off Market
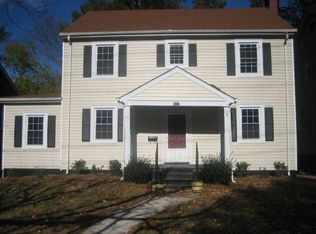
- $451,1003 bd2 ba1.4k sqft4609 Forest Hill Ave, Richmond, VA 23225Off Market
- $805,7004 bd4 ba2.3k sqft4601 Forest Hill Ave, Richmond, VA 23225Off Market
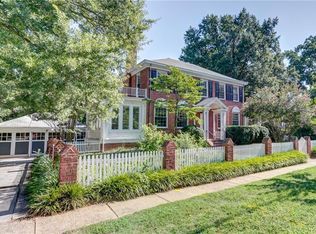
- $608,1004 bd3 ba1.9k sqft1402 Cedar Ln, Richmond, VA 23225Off Market
- $611,8003 bd3 ba1.7k sqft4611 Forest Hill Ave, Richmond, VA 23225Off Market
- $625,0003 bd2 ba1.6k sqft4608 Devonshire Rd, Richmond, VA 23225Sold
- $487,5003 bd2 ba1.2k sqft4610 Devonshire Rd, Richmond, VA 23225Off Market
Nearby schools
GreatSchools rating
- 2/10Westover Hills Elementary SchoolGrades: PK-5Distance: 0.4 mi
- 1/10Lucille M. Brown Middle SchoolGrades: 6-8Distance: 1.6 mi
- 2/10Huguenot High SchoolGrades: 9-12Distance: 3.2 mi
Schools provided by the listing agent
- Elementary: Westover Hills
- Middle: Lucille Brown
- High: Huguenot
Source: CVRMLS. This data may not be complete. We recommend contacting the local school district to confirm school assignments for this home.
Get a cash offer in 3 minutes
Find out how much your home could sell for in as little as 3 minutes with a no-obligation cash offer.
Estimated market value
$439,000
Get a cash offer in 3 minutes
Find out how much your home could sell for in as little as 3 minutes with a no-obligation cash offer.
Estimated market value
$439,000
- Virginia
- Richmond City
- Richmond
- 23225
- Forest Hill
- 4605 Forest Hill Ave
Nearby cities
Nearby neighborhoods
Nearby zip codes
Other Richmond Topics
