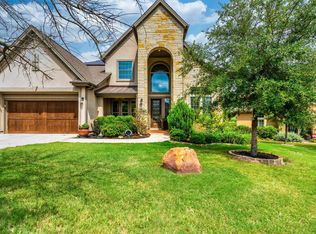
There's something about the Buckingham floor plan that's special, a sense that it's designed for a royal life. Spacious and elegant, this supremely livable new house floor plan is one of the best you'll find among Bee Cave homes for sale. Beautiful Courtyard Entry As first impressions go, Buckingham presents an incredible one. To enter you walk through a beautiful courtyard--an amenity that's not always offered in Travis County homes. Ready to be further impressed? Just walk through the front door and stand under the rotunda in the foyer. From here you can view the formal dining room with two-sided fireplace, which also warms the family room. Two of the secondary bedrooms with walk-in closets are situated at the front of the home. Though the rooms share a full bath, each has its own personal sink vanity. The other guest bathroom is located on the far side of the house next to a full bath. As you walk towards the back of the home you pass a study with elegant double doors. Then, you're in the open and expansive area that encompasses the kitchen with breakfast nook and family room. Gourmet Kitchen The designer kitchen is inviting, with granite countertops, handsome cabinetry, GE stainless steel appliances, and a food pantry. The nook to the side of the kitchen includes an optional bay window for an extra touch of style. The large family room is graced with the two-sided fireplace. Irresistible Owner's Suite Through the family room windows you see a lovely covered patio, perfect for entertaining. From the patio, an optional door takes you to a beautiful master suite with bay window in the bedroom. The over-sized walk-in closet gives you plenty of room for picking out the day's wardrobe. In the bathroom, a deep spa-style garden tub promises long, luxurious baths.
This property is not currently displayed as for sale or rent on Zillow. This may be different from what's on other websites or public sources.