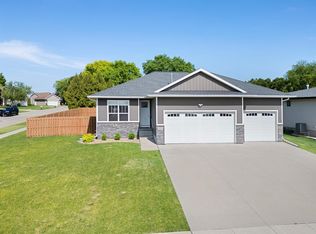
Contemporary finishes in this home located in Cedar Falls' Prairie West development. On the outside, James Hardie cement lap siding gives off a stunning first impression before you enter through your 8 foot tall, three panel, front door. As you enter the home from your 3 car garage enter the open design kitchen with large center island covered with stunning quartz tops. Within this quality and contemporary kitchen, you have custom designed, full overlay cabinets that are stained gray and come fully equipped with soft close doors and drawers. Wide plank flooring, 5" painted white baseboard and 3.5" casing around the Panther Builders' standard, but very unique 8' door openings will keep your eyes wandering from floor to the 9' vaulted ceilings. From the living space, you approach the master suite. Included is a large walk-in closet, master bathroom with ceramic tile floors and finished off with a generously sized tiled shower with fiberglass base. Speakers spread throughout the house are fully integrated to your sound system and can be controlled in each room. The basement offers lots of extra space to entertain or a place for the kids to play. An additional bedroom and bathroom are an added bonus to the already ample space in the garden view basement. The home's windows are quality and energy efficient. Energy efficiency in Panther Builders' previously built homes have had a HERS rating in the 50's, nearly double the required efficiency.
This property is off market, which means it's not currently listed for sale or rent on Zillow. This may be different from what's available on other websites or public sources.