Skip main navigation
Closed
  • $2,600,000

    4605 Granny White Pike, Nashville, TN 37220

    5beds
    5,684sqft
    Horizontal Property Regime - Detached, Residential
    Built in 2023
    0.5 Acres Lot
    $2,661,100 Zestimate®
    $457/sqft
    $7,784 Estimated rent

    Home value

    $2,661,100

    $2.47M - $2.87M

    $7,784/mo

    Zestimate® history
    Loading
    Loading...

    Owner options

    List your home for rent

    $7,784/mo

    Rent Zestimate®

    Find your next renter with Zillow Rental Manager. Plus, with online applications, you can quickly screen prospective tenants – for free.

    Learn more

    $7,784/mo

    Rent Zestimate®

    Refinance and save

    $12,184/mo

    Est. payment

    Refinancing to a lower rate could help reduce your monthly payments and save thousands over the life of the loan.

    See today's rates

    $12,184/mo

    Est. payment

    Explore your selling options

    Work with a Zillow partner agent

    Leverage their expertise and Zillow's premium Showcase listings to get your home seen by more buyers.

    Get started

    List with your own agent

    Get your home in front of millions of buyers by listing it on Zillow.

    Learn how to do it

    Sell it yourself

    Take full control of how buyers see your home on Zillow by listing For Sale by Owner (FSBO).

    List your home

    What's special

    Private backyardWell-appointed guest ensuiteLarge covered porchSpacious walk-in pantryRetractable screenTop-tier appliancesGorgeous quartz countertops
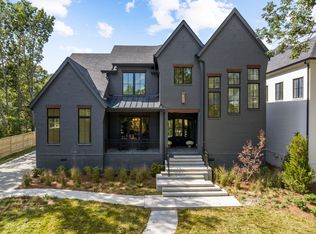
    Experience exceptional luxury in desirable Green Hills. Upon entry, a stunning 20-foot Foyer and a dramatic staircase set the tone for the grandeur ahead. On the main floor you'll enjoy an inviting Study offering the perfect space for work or reading, the well-appointed Guest Ensuite, ensuring comfort & privacy for visitors, and the impressive Primary Ensuite, serving as a true retreat, featuring a custom California closet and a spa-like ensuite bathroom with full steam shower. The entertainer's Kitchen is a true standout, boasting top-tier appliances, gorgeous quartz countertops, and a spacious walk-in pantry, doubling as a scullery. Upstairs, you’ll find three additional ensuite bedrooms along with two versatile Bonus Areas, ideal for relaxation or entertainment. Finally, step outside to enjoy the private backyard and large covered porch equipped with a fireplace & retractable screen, ready to enjoy each season. You'll enjoy all the amenities of this incredible location in Nashville!

    Zillow last checked:

    Listing updated:

    Listed by:

    Caroline Smith 615-430-2485,

    Parks Compass,

    Hannah Stephenson 615-945-8389,

    Benchmark Realty, LLC

    Bought with:

    Jessica Averbuch, 278883

    Zeitlin Sotheby's International Realty

    Source: RealTracs MLS as distributed by MLS GRID,MLS#: 2750443MLS Logo

    Facts & features

    Interior

    Bedrooms & bathrooms
    • Bedrooms: 5
    • Bathrooms: 6
    • Full bathrooms: 5
    • 1/2 bathrooms: 1
    • Main level bedrooms: 2
    Bedroom 1
    • Features: Full Bath
    • Level: Full Bath
    • Area: 323 Square Feet
    • Dimensions: 19x17
    Bedroom 2
    • Features: Bath
    • Level: Bath
    • Area: 182 Square Feet
    • Dimensions: 14x13
    Bedroom 3
    • Features: Bath
    • Level: Bath
    • Area: 182 Square Feet
    • Dimensions: 13x14
    Bedroom 4
    • Features: Bath
    • Level: Bath
    • Area: 169 Square Feet
    • Dimensions: 13x13
    Bonus room
    • Area: 483 Square Feet
    • Dimensions: 23x21
    Dining room
    • Features: Combination
    • Level: Combination
    • Area: 252 Square Feet
    • Dimensions: 18x14
    Kitchen
    • Area: 323 Square Feet
    • Dimensions: 19x17
    Living room
    • Features: Combination
    • Level: Combination
    • Area: 462 Square Feet
    • Dimensions: 22x21
    Heating
    • Central, Natural Gas
    Cooling
    • Central Air, Electric
    Appliances
    • Included: Dishwasher, Disposal, Freezer, Ice Maker, Microwave, Refrigerator, Double Oven, Gas Oven, Gas Range
    • Laundry: Electric Dryer Hookup, Washer Hookup
    Features
    • Entrance Foyer, Extra Closets, High Ceilings, Open Floorplan, Pantry, Walk-In Closet(s), Wet Bar, Kitchen Island
    • Flooring: Wood, Tile
    • Basement: Crawl Space
    • Number of fireplaces: 1
    • Fireplace features: Den, Gas
    Interior area
    • Total structure area: 5,684
    • Total interior livable area: 5,684 sqft
    • Finished area above ground: 5,684

    Property

    Parking
    • Total spaces: 3
    • Parking features: Garage Faces Side, Driveway, Parking Pad
    • Garage spaces: 3
    • Has uncovered spaces: Yes
    Features
    • Levels: Two
    • Stories: 2
    • Fencing: Privacy
    Lot
    • Size: 0.5 Acres
    • Features: Level
    Details
    • Parcel number: 131110R00100CO
    • Special conditions: Standard

    Construction

    Type & style
    • Home type: SingleFamily
    • Property subtype: Horizontal Property Regime - Detached, Residential
    Materials
    • Brick
    Condition
    • New construction: No
    • Year built: 2023

    Utilities & green energy

    • Sewer: Public Sewer
    • Water: Public
    • Utilities for property: Electricity Available, Water Available

    Community & HOA

    Community
    • Security: Fire Alarm, Security Gate, Security System, Smart Camera(s)/Recording
    • Subdivision: Green Hills
    HOA
    • Has HOA: No
    Location
    • Region: Nashville

    Financial & listing details

    • Price per square foot: $457/sqft
    • Tax assessed value: $2,383,900
    • Annual tax amount: $4,927
    • Date on market: 10/22/2024
    • Electric utility on property: Yes

    Price history

    DateEventPrice
    12/19/2024Sold$2,600,000-5.3%$457/sqft
    Source: RealTracs MLS as distributed by MLS GRID #2750443 Report a problem
    12/18/2024Pending sale$2,745,000$483/sqft
    Source: RealTracs MLS as distributed by MLS GRID #2750443 Report a problem
    12/7/2024Contingent$2,745,000$483/sqft
    Source: RealTracs MLS as distributed by MLS GRID #2750443 Report a problem
    10/22/2024Listed for sale$2,745,000-1.8%$483/sqft
    Source: RealTracs MLS as distributed by MLS GRID #2750443 Report a problem
    2/23/2024Listing removed--
    Source: RealTracs MLS as distributed by MLS GRID #2582988 Report a problem
    2/23/2024Listed for sale$2,795,000$492/sqft
    Source: RealTracs MLS as distributed by MLS GRID #2582988 Report a problem
    12/17/2023Pending sale$2,795,000$492/sqft
    Source: RealTracs MLS as distributed by MLS GRID #2582988 Report a problem
    11/30/2023Price change$2,795,000-1.9%$492/sqft
    Source: RealTracs MLS as distributed by MLS GRID #2582988 Report a problem
    10/20/2023Listed for sale$2,850,000+137.5%$501/sqft
    Source: RealTracs MLS as distributed by MLS GRID #2582988 Report a problem
    6/23/2021Sold$1,200,000-7.7%$211/sqft
    Source: Public Record Report a problem
    5/16/2021Listed for sale$1,300,000$229/sqft
    Source: Owner Report a problem

    Public tax history

    YearProperty taxesTax assessment
    2025$16,771 +43.3%$595,975 +65.8%
    2024$11,700 +137.5%$359,550 +137.5%
    2023$4,927 +47.7%$151,400 +47.7%
    2022$3,335 -40.2%$102,500 -39.6%
    2021$5,576 +4.7%$169,575 +34.4%
    2020$5,327 +33.8%$126,200
    2019$3,982 $126,200
    2018$3,982 $126,200
    2017$3,982 $126,200 +30.9%
    2016$3,982 -8.5%$96,400
    2015$4,353 $96,400
    2014$4,353 $96,400
    2013-- $96,400 +0.6%
    2012-- $95,850
    2011-- $95,850
    2010-- $95,850
    2009-- $95,850 +20.4%
    2008-- $79,625
    2007-- $79,625
    2006-- --
    2005-- --
    2004-- --
    2003-- --
    2002-- --
    2001-- --
    2000-- --
    Find assessor info on the county website

    Neighborhood: 37220

    Nearby schools

    GreatSchools rating
    Schools provided by the listing agent
    • Elementary: Percy Priest Elementary
    • Middle: John Trotwood Moore Middle
    • High: Hillsboro Comp High School

    Source: RealTracs MLS as distributed by MLS GRID. This data may not be complete. We recommend contacting the local school district to confirm school assignments for this home.

    Get a cash offer in 3 minutes
    Find out how much your home could sell for in as little as 3 minutes with a no-obligation cash offer.
    Estimated market value
    $2,661,100
    Get a cash offer in 3 minutes
    Find out how much your home could sell for in as little as 3 minutes with a no-obligation cash offer.
    Estimated market value
    $2,661,100