Skip main navigation
Sold for $394,605
  • $394,605

    4605 Grenwich Ln, Mount Laurel, NJ 08054

    3beds
    2,195sqft
    Townhouse
    Built in 2001
    -- sqft lot
    $399,800 Zestimate®
    $180/sqft
    $3,310 Estimated rent

    Home value

    $399,800

    $364,000 - $440,000

    $3,310/mo

    Zestimate® history
    Loading
    Loading...

    Owner options

    List your home for rent

    $3,310/mo

    Rent Zestimate®

    Find your next renter with Zillow Rental Manager. Plus, with online applications, you can quickly screen prospective tenants – for free.

    Learn more

    $3,310/mo

    Rent Zestimate®

    Refinance and save

    $2,993/mo

    Est. payment

    Refinancing to a lower rate could help reduce your monthly payments and save thousands over the life of the loan.

    See today's rates

    $2,993/mo

    Est. payment

    Explore your selling options

    Work with a Zillow partner agent

    Leverage their expertise and Zillow's premium Showcase listings to get your home seen by more buyers.

    Get started

    List with your own agent

    Get your home in front of millions of buyers by listing it on Zillow.

    Learn how to do it

    Sell it yourself

    Take full control of how buyers see your home on Zillow by listing For Sale by Owner (FSBO).

    List your home

    What's special

    Beautifully finished basementRecessed lightingSpacious walk-in closetPrivate rear outdoor areaUpgraded full hall bathClean modern layoutUpgraded kitchen and bathrooms
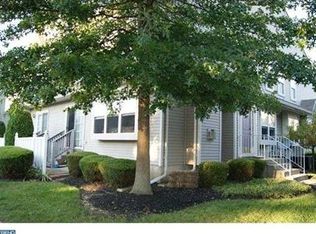
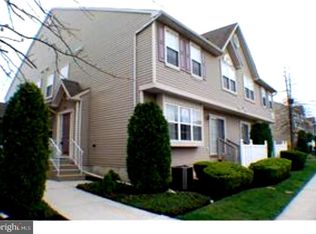
    Welcome to 4605 Greenwich Lane, a beautifully maintained end unit perfectly positioned at the back of Essex Place, backing to open space for added privacy and tranquility. This expanded 3-bedroom home offers 2.5 baths, generous living areas, upgraded kitchen and bathrooms, and a beautifully finished basement—delivering the ideal blend of comfort, function, and style. Inside, you’ll find a formal living room, a formal dining room, and a warm, inviting family room with a fireplace, giving you multiple spaces for relaxing or entertaining. The heart of the home is the like-new kitchen with white cabinetry, upgraded finishes, and a clean, modern layout.Upstairs, the full primary suite features its own private full bathroom and a spacious walk-in closet. Two additional well-sized bedrooms and another upgraded full hall bath complete the upper level.The finished basement is a standout feature—offering a built-in entertainment center, dry bar with cabinetry, recessed lighting, and wall-to-wall carpeting. It’s perfect for a second family room, movie nights, or entertaining. Additional highlights include a private rear outdoor area, excellent storage, and a premium location within the community.Make your appointment today to see this beauty!

    Zillow last checked:

    Listing updated:

    Listed by:

    Vincent Mancini 267-242-9976,

    KW Empower

    Bought with:

    Nancy Kronheimer

    Weichert Realtors - Westfield

    Source: Bright MLS,MLS#: NJBL2102542MLS Logo

    Facts & features

    Interior

    Bedrooms & bathrooms
    • Bedrooms: 3
    • Bathrooms: 3
    • Full bathrooms: 2
    • 1/2 bathrooms: 1
    • Main level bathrooms: 1
    Rooms
    • Room types: Bedroom 2, Bedroom 3, Bedroom 1, Bathroom 1, Bathroom 2, Half Bath
    Bedroom 1
    • Level: Upper
    Bedroom 2
    • Level: Upper
    Bedroom 3
    • Level: Upper
    Bathroom 1
    • Level: Upper
    Bathroom 2
    • Level: Upper
    Half bath
    • Level: Main
    Heating
    • Forced Air, Natural Gas
    Cooling
    • Central Air, Electric
    Appliances
    • Included: Cooktop, Dishwasher, Disposal, Refrigerator, Gas Water Heater
    • Laundry: Upper Level
    Features
    • Butlers Pantry, Ceiling Fan(s), Primary Bath(s)
    • Flooring: Carpet, Vinyl
    • Basement: Full,Finished
    • Number of fireplaces: 1
    • Fireplace features: Gas/Propane
    Interior area
    • Total structure area: 2,195
    • Total interior livable area: 2,195 sqft
    • Finished area above ground: 1,695
    • Finished area below ground: 500

    Property

    Parking
    • Total spaces: 1
    • Parking features: Assigned, Private, Parking Lot
    • Details: Assigned Parking
    Accessibility
    • Accessibility features: None
    Features
    • Levels: Two
    • Stories: 2
    • Patio & porch: Patio
    • Exterior features: Lighting, Sidewalks, Street Lights
    • Pool features: None
    Lot
    • Features: Open Lot, Rear Yard, SideYard(s)
    Details
    • Additional structures: Above Grade, Below Grade
    • Parcel number: 2400301 2100034 02C4605
    • Zoning: RES
    • Special conditions: Standard

    Construction

    Type & style
    • Home type: Townhouse
    • Architectural style: Other
    • Property subtype: Townhouse
    Materials
    • Vinyl Siding
    • Foundation: Concrete Perimeter
    • Roof: Pitched,Shingle
    Condition
    • Excellent
    • New construction: No
    • Year built: 2001
    Details
    • Builder model: OAKMONT
    • Builder name: ORLEANS

    Utilities & green energy

    • Electric: Circuit Breakers
    • Sewer: Public Sewer
    • Water: Public

    Community & HOA

    Community
    • Subdivision: Essex Place
    HOA
    • Has HOA: Yes
    • Amenities included: Tot Lots/Playground
    • Services included: Common Area Maintenance, Maintenance Structure, Maintenance Grounds, Snow Removal
    • HOA fee: $205 monthly
    Location
    • Region: Mount Laurel
    • Municipality: MOUNT LAUREL TWP

    Financial & listing details

    • Price per square foot: $180/sqft
    • Tax assessed value: $123,300
    • Annual tax amount: $4,402
    • Date on market: 12/12/2025
    • Listing agreement: Exclusive Agency
    • Listing terms: Cash,Conventional,VA Loan
    • Exclusions: Refrigerator
    • Ownership: Condominium

    Price history

    DateEventPrice
    1/16/2026Sold$394,605+1.2%$180/sqft
    Source: Bright MLS #NJBL2102542 Report a problem
    12/22/2025Contingent$390,000$178/sqft
    Source: Bright MLS #NJBL2102542 Report a problem
    12/12/2025Listed for sale$390,000+36.8%$178/sqft
    Source: Bright MLS #NJBL2102542 Report a problem
    9/26/2006Sold$285,000+67.3%$130/sqft
    Source: Public Record Report a problem
    2/21/2002Sold$170,365$78/sqft
    Source: Public Record Report a problem

    Public tax history

    YearProperty taxesTax assessment
    2025$6,718 +3.9%$212,800
    2024$6,465 $212,800
    2023-- $212,800
    2022$5,744 -9.1%$212,800
    2021$6,322 +3.1%$212,800
    2020$6,135 +0.8%$212,800
    2019$6,088 +2.7%$212,800
    2018$5,931 +1.5%$212,800
    2017$5,841 +1.2%$212,800
    2016$5,773 +1%$212,800
    2015$5,716 +1.9%$212,800
    2014$5,610 +4.9%$212,800 +72.6%
    2013$5,348 +1.6%$123,300
    2012$5,264 +0.3%$123,300
    2011$5,246 +4.8%$123,300
    2010$5,005 +2.1%$123,300
    2009$4,900 +2.5%$123,300
    2008$4,780 +4.4%$123,300
    2007$4,581 +4.1%$123,300
    2006$4,402 +5.7%$123,300
    2005$4,166 +7.4%$123,300 +4.9%
    2004$3,878 $117,500
    2003-- $117,500
    Find assessor info on the county website

    Neighborhood: 08054

    Nearby schools

    GreatSchools rating
    Schools provided by the listing agent
    • District: Mount Laurel Township Public Schools

    Source: Bright MLS. This data may not be complete. We recommend contacting the local school district to confirm school assignments for this home.

    Get a cash offer in 3 minutes
    Find out how much your home could sell for in as little as 3 minutes with a no-obligation cash offer.
    Estimated market value
    $399,800
    Get a cash offer in 3 minutes
    Find out how much your home could sell for in as little as 3 minutes with a no-obligation cash offer.
    Estimated market value
    $399,800