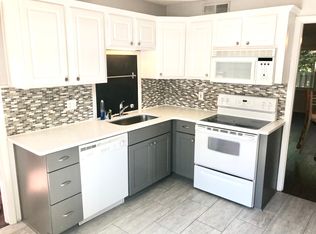
Impeccably designed 2BR/1.5BA condo in a coveted Park Road Shopping Center and Sugar Creek Greenway access location. The kitchen features floor to ceiling soft close cabinetry, glass subway tile backsplash, and stainless-steel appliances. Elegant doors, upgraded hardware, crown and base molding, smooth ceilings, and neutral colors create a refined, cohesive look. Full bath includes large format tile and an upgraded tub surround. Both bedrooms offer excellent natural light and large closets. The first floor showcases beautiful wide-plank longboard vinyl flooring installed within the last 90 days. Enjoy a large private patio upgraded with custom landscaped pavers for added entertaining space. Additional updates include a 2024 water heater and upgraded double pane, double hung energy efficient vinyl windows. HOA dues include premium Spectrum cable and internet, water, sewer, landscaping, and access to the community pool.
Closed
Zestimate®
$340,000
4605 Hedgemore Dr Unit B, Charlotte, NC 28209
2beds
1,206sqft
Condominium
Built in 1968
-- sqft lot
$340,000 Zestimate®
$282/sqft
$1,973 Estimated rent
Home value
$340,000
$323,000 - $357,000
$1,973/mo
Zestimate® history
Owner options
List your home for rent
$1,973/mo
Rent Zestimate®
Find your next renter with Zillow Rental Manager. Plus, with online applications, you can quickly screen prospective tenants – for free.
$1,973/mo
Rent Zestimate®
Refinance and save
$2,492/mo
Est. payment
Refinancing to a lower rate could help reduce your monthly payments and save thousands over the life of the loan.
$2,492/mo
Est. payment
Explore your selling options
Work with a Zillow partner agent
Leverage their expertise and Zillow's premium Showcase listings to get your home seen by more buyers.
Get startedList with your own agent
Get your home in front of millions of buyers by listing it on Zillow.
Learn how to do itSell it yourself
Take full control of how buyers see your home on Zillow by listing For Sale by Owner (FSBO).
List your homeWhat's special
Smooth ceilingsCrown and base moldingUpgraded tub surroundUpgraded hardwareStainless-steel appliancesGlass subway tile backsplashLarge closets
Zillow last checked:
Listing updated:
Listed by:
Cindi Hastings cindi.hastings@compass.com,
COMPASS
Bought with:
Dorothy Stark
Dickens Mitchener & Associates Inc
Source: Canopy MLS as distributed by MLS GRID,MLS#: 4389374
Facts & features
Interior
Bedrooms & bathrooms
- Bedrooms: 2
- Bathrooms: 2
- Full bathrooms: 1
- 1/2 bathrooms: 1
Primary bedroom
- Level: Upper
Bedroom s
- Level: Upper
Bathroom half
- Level: Main
Bathroom full
- Level: Upper
Dining area
- Level: Main
Kitchen
- Level: Main
Laundry
- Level: Main
Living room
- Level: Main
Heating
- Heat Pump
Cooling
- Ceiling Fan(s)
Appliances
- Included: Dishwasher, Disposal, Electric Cooktop, Electric Range, Electric Water Heater, Exhaust Fan, Microwave, Refrigerator with Ice Maker, Self Cleaning Oven, Washer/Dryer
- Laundry: In Kitchen
Features
- Flooring: Carpet, Tile, Vinyl
- Doors: Storm Door(s)
- Windows: Insulated Windows
- Has basement: No
- Attic: Pull Down Stairs
Interior area
- Total structure area: 1,206
- Total interior livable area: 1,206 sqft
- Finished area above ground: 1,206
- Finished area below ground: 0
Property
Parking
- Total spaces: 2
- Parking features: Parking Lot
- Uncovered spaces: 2
- Details: Plenty of parking spaces. Spaces are not assigned.
Features
- Levels: Two
- Stories: 2
- Entry location: Main
- Patio & porch: Patio
- Exterior features: Lawn Maintenance, Storage
- Pool features: Community
- Fencing: Fenced,Privacy,Wood
Details
- Parcel number: 17514229
- Zoning: Res
- Special conditions: Standard
Construction
Type & style
- Home type: Condo
- Architectural style: Traditional
- Property subtype: Condominium
Materials
- Brick Full
- Foundation: Slab
Condition
- New construction: No
- Year built: 1968
Utilities & green energy
- Sewer: Public Sewer
- Water: City
Community & HOA
Community
- Features: Street Lights
- Subdivision: Park Place
HOA
- Has HOA: Yes
- HOA fee: $450 monthly
- HOA name: Community Assoc Mngmt
- HOA phone: 704-565-5009
Location
- Region: Charlotte
Financial & listing details
- Price per square foot: $282/sqft
- Tax assessed value: $278,639
- Annual tax amount: $2,301
- Date on market: 6/4/2026
- Cumulative days on market: 11 days
- Listing terms: Cash,Conventional,VA Loan
- Exclusions: SimpliSafe alarm system, including keypad, door & window sensors, smart lock on back of front door. Arlo security cameras on front & rear of unit. 4 stake lights on patio & transformer for those on shed.
- Road surface type: Asphalt, Paved
Price history
| Date | Event | Price |
|---|---|---|
| 8/12/2026 | Sold | $340,000-2.6%$282/sqft |
Source:  Canopy MLS as distributed by MLS GRID #4389374 Report a problem Canopy MLS as distributed by MLS GRID #4389374 Report a problem | ||
| 6/4/2026 | Listed for sale | $349,000+47.3%$289/sqft |
Source: Canopy MLS as distributed by MLS GRID #4389374 Report a problem | ||
| 10/1/2019 | Sold | $237,000-1.2%$197/sqft |
Source: Canopy MLS as distributed by MLS GRID #3546574 Report a problem | ||
| 9/4/2019 | Pending sale | $239,900$199/sqft |
Source: Beverly Lee Realty #3546574 Report a problem | ||
| 9/4/2019 | Listed for sale | $239,900+45.4%$199/sqft |
Source: Beverly Lee Realty #3546574 Report a problem | ||
| 5/31/2019 | Sold | $165,000+26.9%$137/sqft |
Source: Public Record Report a problem | ||
| 4/19/2013 | Sold | $130,000-6.5%$108/sqft |
Source: Canopy MLS as distributed by MLS GRID #2127075 Report a problem | ||
| 2/21/2013 | Pending sale | $139,000$115/sqft |
Source: CottinghamChalkHayes, Realtors #2127075 Report a problem | ||
| 1/18/2013 | Listed for sale | $139,000$115/sqft |
Source: CottinghamChalkHayes, Realtors #2127075 Report a problem | ||
Public tax history
| Year | Property taxes | Tax assessment |
|---|---|---|
| 2025 | $2,301 +1.7% | $278,639 |
| 2024 | $2,263 +3.7% | $278,639 |
| 2023 | $2,183 +26.7% | $278,639 +68.3% |
| 2022 | $1,724 +0.6% | $165,600 |
| 2021 | $1,713 +0.4% | $165,600 |
| 2020 | $1,705 +0.9% | $165,600 |
| 2019 | $1,690 -4.2% | $165,600 +28.6% |
| 2018 | $1,763 +2.5% | $128,800 |
| 2017 | $1,721 | $128,800 |
| 2016 | $1,721 | $128,800 |
| 2015 | $1,721 +1.6% | $128,800 |
| 2014 | $1,693 | $128,800 |
| 2013 | -- | $128,800 |
| 2012 | -- | $128,800 |
| 2011 | -- | $128,800 +27.7% |
| 2010 | -- | $100,900 |
| 2009 | -- | $100,900 |
| 2008 | -- | $100,900 |
| 2007 | -- | $100,900 |
| 2006 | -- | $100,900 |
| 2005 | -- | $100,900 |
| 2004 | -- | $100,900 |
| 2003 | -- | $100,900 +54% |
| 2002 | -- | $65,530 |
| 2001 | -- | $65,530 |
| 2000 | -- | $65,530 |
Find assessor info on the county website
Neighborhood: Madison Park
Nearby homes
- $326,5002 bd1 ba1.2k sqft4601 Hedgemore Dr UNIT D, Charlotte, NC 28209Off Market
- $378,3003 bd3 ba1.3k sqft4603 Hedgemore Dr UNIT A, Charlotte, NC 28209Off Market
- $351,1002 bd1 ba1.1k sqft4603 Hedgemore Dr UNIT D, Charlotte, NC 28209Off Market
- $120,0002 bd1 ba1.2k sqft4603 Hedgemore Dr UNIT E, Charlotte, NC 28209Sold
- $297,2002 bd1 ba1.1k sqft4603 Hedgemore Dr UNIT F, Charlotte, NC 28209Off Market
- $280,6002 bd1 ba1.1k sqft4603 Hedgemore Dr UNIT G, Charlotte, NC 28209Off Market
- $389,0003 bd3 ba1.3k sqft4605 Hedgemore Dr UNIT A, Charlotte, NC 28209Sold
- $304,0002 bd1 ba1.1k sqft4605 Hedgemore Dr UNIT C, Charlotte, NC 28209Off Market
Nearby schools
GreatSchools rating
- 8/10Selwyn ElementaryGrades: K-5Distance: 0.7 mi
- 4/10Alexander Graham MiddleGrades: 6-8Distance: 0.8 mi
- 7/10Myers Park HighGrades: 9-12Distance: 0.7 mi
Schools provided by the listing agent
- Elementary: Selwyn
- Middle: Alexander Graham
- High: Myers Park
Source: Canopy MLS as distributed by MLS GRID. This data may not be complete. We recommend contacting the local school district to confirm school assignments for this home.
Get a cash offer in 3 minutes
Find out how much your home could sell for in as little as 3 minutes with a no-obligation cash offer.
Estimated market value
$340,000
Get a cash offer in 3 minutes
Find out how much your home could sell for in as little as 3 minutes with a no-obligation cash offer.
Estimated market value
$340,000
- North Carolina
- Mecklenburg County
- Charlotte
- 28209
- Madison Park
- 4605 Hedgemore Dr Unit B
Nearby cities
Nearby neighborhoods
Nearby zip codes
Other Charlotte Topics
