Skip main navigation
Sold for $350,000
  • $350,000

    4605 Hunters Mill Court, Hephzibah, GA 30815

    4beds
    3,021sqft
    Single Family Residence
    Built in 2013
    0.87 Acres Lot
    $353,900 Zestimate®
    $116/sqft
    $2,669 Estimated rent

    Home value

    $353,900

    $304,000 - $411,000

    $2,669/mo

    Zestimate® history
    Loading
    Loading...

    Owner options

    List your home for rent

    $2,669/mo

    Rent Zestimate®

    Find your next renter with Zillow Rental Manager. Plus, with online applications, you can quickly screen prospective tenants – for free.

    Learn more

    $2,669/mo

    Rent Zestimate®

    Refinance and save

    $2,253/mo

    Est. payment

    Refinancing to a lower rate could help reduce your monthly payments and save thousands over the life of the loan.

    See today's rates

    $2,253/mo

    Est. payment

    Explore your selling options

    Work with a Zillow partner agent

    Leverage their expertise and Zillow's premium Showcase listings to get your home seen by more buyers.

    Get started

    List with your own agent

    Get your home in front of millions of buyers by listing it on Zillow.

    Learn how to do it

    Sell it yourself

    Take full control of how buyers see your home on Zillow by listing For Sale by Owner (FSBO).

    List your home

    What's special

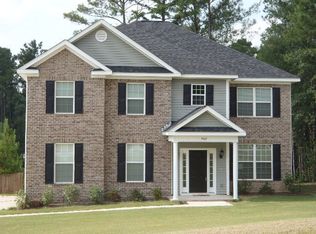
    This stunning modern renovated residence boasts 4 spacious bedrooms and 3 full and 1 half bathrooms, making it perfect for families and entertaining. Enjoy the luxury of both a downstairs and an upstairs master suite, each featuring expansive bathrooms and large walk-in closets that provide ample storage and comfort. The open-concept living areas are designed for seamless entertaining, with plenty of space for gatherings, celebrations, or simply relaxing with loved ones. The kitchen is a chef's delight, equipped with modern appliances and stylish finishes that blend functionality with elegance. Situated on nearly an acre of land, this property offers abundant outdoor space for recreation and relaxation. Parking is a breeze with a 2-car garage and plenty of additional space for guests. The fenced-in backyard provides a private oasis where you can enjoy peace and tranquility, perfect for outdoor activities or simply unwinding after a long day. Don't miss the opportunity, come out and see the best house on the block!

    Zillow last checked:

    Listing updated:

    Listed by:

    Chundra Senika Tolbert 706-871-1458,

    Augusta Real Estate Co.

    Bought with:

    Marquelle Valda Grimes, 394453

    Douglas Lane Real Estate Group

    Source: Hive MLS,MLS#: 98029320MLS LogoOriginating MLS: REALTORS® of Greater Augusta

    Facts & features

    Interior

    Bedrooms & bathrooms
    • Bedrooms: 4
    • Bathrooms: 4
    • Full bathrooms: 3
    • 1/2 bathrooms: 1
    Primary bedroom
    • Level: Main
    • Dimensions: 20 x 13
    Primary bedroom
    • Level: Main
    • Dimensions: 20 x 13
    Bedroom 2
    • Level: Upper
    • Dimensions: 15 x 13
    Bedroom 2
    • Level: Upper
    • Dimensions: 15 x 13
    Bedroom 3
    • Level: Upper
    • Dimensions: 9 x 10
    Bedroom 3
    • Level: Upper
    • Dimensions: 9 x 10
    Bedroom 4
    • Level: Upper
    • Dimensions: 21 x 14
    Bedroom 4
    • Level: Upper
    • Dimensions: 21 x 14
    Bathroom 1
    • Level: Main
    • Dimensions: 14 x 11
    Bathroom 1
    • Level: Main
    • Dimensions: 14 x 11
    Bathroom 2
    • Level: Main
    • Dimensions: 6 x 4
    Bathroom 2
    • Level: Main
    • Dimensions: 6 x 4
    Bathroom 3
    • Level: Upper
    • Dimensions: 13 x 7
    Bathroom 3
    • Level: Upper
    • Dimensions: 13 x 7
    Bathroom 4
    • Level: Upper
    • Dimensions: 9 x 6
    Bathroom 4
    • Level: Upper
    • Dimensions: 9 x 6
    Breakfast room
    • Level: Main
    • Dimensions: 12 x 10
    Breakfast room
    • Level: Main
    • Dimensions: 12 x 10
    Dining room
    • Level: Main
    • Dimensions: 10 x 12
    Dining room
    • Level: Main
    • Dimensions: 10 x 12
    Laundry
    • Level: Main
    • Dimensions: 12 x 6
    Laundry
    • Level: Main
    • Dimensions: 12 x 6
    Living room
    • Level: Main
    • Dimensions: 17 x 16
    Living room
    • Level: Main
    • Dimensions: 17 x 16
    Other
    • Description: Upstairs Foyer
    • Level: Upper
    • Dimensions: 9 x 16
    Other
    • Description: Upstairs Foyer
    • Level: Upper
    • Dimensions: 9 x 16
    Heating
    • Fireplace(s), Electric
    Cooling
    • Central Air, Ceiling Fan(s)
    Appliances
    • Included: Built-In Microwave, Range, Dishwasher
    • Laundry: Dryer Hookup, Washer Hookup
    Features
    • Walk-in Closet(s), Kitchen Island, Walk-In Closet(s)
    • Flooring: LVT/LVP, Carpet, Ceramic Tile
    • Basement: None
    • Attic: Pull Down Stairs
    Interior area
    • Total structure area: 3,021
    • Total interior livable area: 3,021 sqft

    Property

    Parking
    • Total spaces: 2
    • Parking features: Concrete, Garage
    Features
    • Levels: Two
    • Patio & porch: Covered, Patio
    • Fencing: Privacy,Fenced
    Lot
    • Size: 0.87 Acres
    • Dimensions: 37,897 sq ft
    Details
    • Additional structures: Outbuilding
    • Parcel number: 2760040000
    • Special conditions: Standard

    Construction

    Type & style
    • Home type: SingleFamily
    • Property subtype: Single Family Residence
    Materials
    • Brick, Vinyl Siding
    • Foundation: Slab
    • Roof: Composition
    Condition
    • New construction: No
    • Year built: 2013

    Utilities & green energy

    • Sewer: Public Sewer
    • Water: Public

    Community & neighborhood

    Location
    • Region: Hephzibah
    • Subdivision: Hunters Mill

    HOA & financial

    HOA
    • Has HOA: Yes
    • HOA fee: $120 annually

    Other

    Other facts
    • Listing agreement: Exclusive Agency
    • Listing terms: Cash,Conventional,FHA,VA Loan

    Price history

    DateEventPrice
    1/29/2025Sold$350,000$116/sqft
    Source: Hive MLS #98029320 Report a problem
    12/30/2024Pending sale$350,000$116/sqft
    Source: REALTORS® of Greater Augusta #536710 Report a problem
    12/28/2024Listed for sale$350,000+84.2%$116/sqft
    Source: REALTORS® of Greater Augusta #536710 Report a problem
    7/25/2024Sold$190,000-11.2%$63/sqft
    Source: Public Record Report a problem
    8/22/2014Sold$214,000+2.9%$71/sqft
    Source: Hive MLS #98085081 Report a problem
    5/14/2014Listing removed$207,900$69/sqft
    Source: CENTURY 21 Larry Miller #368821 Report a problem
    5/13/2014Pending sale$207,900$69/sqft
    Source: CENTURY 21 Larry Miller #368821 Report a problem
    12/20/2013Listed for sale$207,900$69/sqft
    Source: CENTURY 21 Larry Miller #368821 Report a problem

    Public tax history

    YearProperty taxesTax assessment
    2025$4,201 +380.8%$133,344 +2.7%
    2024$874 +115.5%$129,832 +8.4%
    2023$406 -52.6%$119,816 +1.4%
    2022$855 +116.2%$118,162 +34.8%
    2021$396 $87,649
    2020$396 -87.8%$87,649
    2019$3,255 -0.8%$87,649
    2018$3,280 +0.8%$87,649 +22.7%
    2017$3,255 +18.1%$71,416
    2016$2,755 $71,416
    2015$2,755 +5.1%$71,416
    2014$2,622 $71,416
    2013-- --
    2012-- --
    2011-- --
    2010-- --
    2009-- --
    2008-- --
    2007-- --
    2005-- --

    Find assessor info on the county website

    Neighborhood: McBean

    Nearby schools

    GreatSchools rating
    Schools provided by the listing agent
    • Elementary: McBean
    • Middle: Pine Hill Middle
    • High: Crosscreek

    Source: Hive MLS. This data may not be complete. We recommend contacting the local school district to confirm school assignments for this home.

    Get pre-qualified for a loan
    At Zillow Home Loans, we can pre-qualify you in as little as 5 minutes with no impact to your credit score.

    An equal housing lender. NMLS #10287.

    Sell for more on Zillow
    Get a Zillow Showcase℠ listing at no additional cost and you could sell for .
    $353,900
    2% more
    +$7,078
    With Zillow Showcase(estimated)
    $360,978