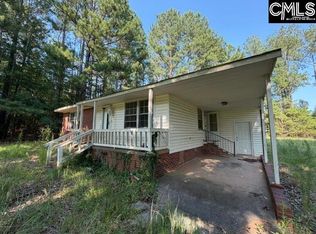
Discover the potential in this 2-bedroom, 1 bathroom fixer upper located at 4605 King Kennedy St in Carlisle. Sitting on a spacious 0.58-acre lot, this property offers plenty of room to transform the home into something truly special. Whether you're an investor, a first-time buyer looking to build equity, or someone searching for a project, this home provides a solid foundation to work with. Bring your vision and creativity with updates and improvements, this could become a charming residence or a good income-producing rental. This home is being sold AS-IS.
Pending
$75,000
4605 King Kennedy St, Carlisle, SC 29031
2beds
954sqft
Single Family Residence
Built in 1966
0.58 Acres Lot
$-- Zestimate®
$79/sqft
$-- HOA
What's special
- 311 days
- 17
- 1
Zillow last checked:
Listing updated:
Listed by:
Keiyana Brown 864-410-9045,
Coldwell Banker Caine Real Est
Source: SAR as distributed by MLS GRID,MLS#: 331844
Facts & features
Interior
Bedrooms & bathrooms
- Bedrooms: 2
- Bathrooms: 1
- Full bathrooms: 1
- Main level bedrooms: 2
Rooms
- Room types: None
Primary bedroom
- Area: 143
- Dimensions: 11x13
Bedroom 2
- Area: 132
- Dimensions: 11x12
Dining room
- Area: 80
- Dimensions: 8x10
Kitchen
- Area: 168
- Dimensions: 14x12
Laundry
- Area: 50
- Dimensions: 5x10
Living room
- Area: 156
- Dimensions: 13x12
Heating
- See Remarks, Other/See Remarks
Cooling
- Central Air
Appliances
- Included: See Remarks
- Laundry: 1st Floor, Laundry Closet, Gas Dryer Hookup, Walk-In, Washer Hookup
Features
- Fireplace
- Flooring: Hardwood
- Doors: Storm Door(s)
- Has basement: No
- Number of fireplaces: 1
Interior area
- Total interior livable area: 954 sqft
- Finished area above ground: 954
- Finished area below ground: 0
Property
Parking
- Parking features: None, None
Features
- Levels: One
- Stories: 1
- Patio & porch: Porch
Lot
- Size: 0.58 Acres
- Features: Corner Lot
Details
- Parcel number: 1410701008000
Construction
Type & style
- Home type: SingleFamily
- Architectural style: Ranch
- Property subtype: Single Family Residence
Materials
- Brick Veneer, Vinyl Siding
- Foundation: Crawl Space
Condition
- New construction: No
- Year built: 1966
Utilities & green energy
- Water: Well
Community & HOA
Community
- Features: None
- Subdivision: None
HOA
- Has HOA: No
Location
- Region: Carlisle
Financial & listing details
- Price per square foot: $79/sqft
- Tax assessed value: $64,000
- Annual tax amount: $497
- Date on market: 12/18/2025
Estimated market value
Not available
Estimated sales range
Not available
$1,041/mo
Price history
| Date | Event | Price |
|---|---|---|
| 7/1/2026 | Pending sale | $75,000$79/sqft |
Source:  SAR as distributed by MLS GRID #331844 Report a problem SAR as distributed by MLS GRID #331844 Report a problem | ||
| 2/25/2026 | Price change | $75,000-11.8%$79/sqft |
Source: SAR as distributed by MLS GRID #331844 Report a problem | ||
| 2/18/2026 | Price change | $85,000-14.1%$89/sqft |
Source: SAR as distributed by MLS GRID #331844 Report a problem | ||
| 1/13/2026 | Price change | $99,000-17.5%$104/sqft |
Source: SAR as distributed by MLS GRID #331844 Report a problem | ||
| 12/18/2025 | Listed for sale | $120,000+118.6%$126/sqft |
Source: SAR as distributed by MLS GRID #331844 Report a problem | ||
| 10/24/2022 | Listing removed | -- |
Source:  Canopy MLS as distributed by MLS GRID #3864634 Report a problem Canopy MLS as distributed by MLS GRID #3864634 Report a problem | ||
| 9/13/2022 | Listed for sale | $54,900-15.5%$58/sqft |
Source: Canopy MLS as distributed by MLS GRID #3864634 Report a problem | ||
| 9/1/2022 | Listing removed | -- |
Source: Canopy MLS as distributed by MLS GRID #3864634 Report a problem | ||
| 7/12/2022 | Price change | $65,000-23.5%$68/sqft |
Source: Canopy MLS as distributed by MLS GRID #3864634 Report a problem | ||
| 6/21/2022 | Price change | $85,000-24.4%$89/sqft |
Source: Canopy MLS as distributed by MLS GRID #3864634 Report a problem | ||
| 5/24/2022 | Listed for sale | $112,500$118/sqft |
Source: Canopy MLS as distributed by MLS GRID #3864634 Report a problem | ||
Public tax history
| Year | Property taxes | Tax assessment |
|---|---|---|
| 2025 | $552 +7.8% | $1,670 +15.2% |
| 2024 | $512 -6.2% | $1,450 |
| 2023 | $546 | $1,450 |
| 2022 | -- | $1,450 +49.5% |
| 2021 | -- | $970 +15.5% |
| 2020 | -- | $840 |
| 2019 | -- | $840 |
| 2018 | $294 | $840 |
| 2017 | -- | $840 |
| 2016 | $190 | $840 |
| 2015 | $190 | $840 |
| 2014 | $190 | $840 |
| 2013 | -- | $840 |
Find assessor info on the county website
Monthly payment
Est. payment
Payment breakdown
Explore the cost of this home by adjusting the details. Changes won't be saved.Climate risks
Neighborhood: 29031
Nearby schools
Schools provided by the listing agent
- Elementary: 10-Monarch Elementary
- Middle: 8-Sims Middle School
- High: 8-Union Comprehensive HS
Source: SAR as distributed by MLS GRID. This data may not be complete. We recommend contacting the local school district to confirm school assignments for this home.
Similar homes
- $89,9002 bd1 ba884 sqft778 Tyger River Rd, Newberry, SC 29178For Sale
 MLS ID #641335, Michael Turner. Consolidated MLS
 - $58,9003 bd1 ba1k sqft127 Feaster St, Whitmire, SC 29178For Sale
 MLS ID #637843, Erika Templin. Consolidated MLS
 - $100,0003 bd1 ba1k sqft1210 Old Buncombe Rd, Union, SC 29379For Sale
 MLS ID #342794, Clay Palmer, Springs Realty. SAR as distributed by MLS GRID
 - $78,9993 bd1 ba890 sqft205 Jewel St, Chester, SC 29706For Sale

 MLS ID #4356074, Samantha Kerr, EXP Realty LLC Ballantyne. Canopy MLS as distributed by MLS GRID
 - $95,0002 bd1 ba605 sqft132 Loomis St, Chester, SC 29706For SaleMLS ID #4421500, Mike Morrell, Keller Williams Connected. Canopy MLS as distributed by MLS GRID
- $90,0002 bd1 ba1k sqft45 E White St, Chester, SC 29706For SaleMLS ID #4412218, Farrah Hall, Costello Real Estate and Investments LLC. Canopy MLS as distributed by MLS GRID
- $45,0002 bd1 ba761 sqft689C Pinckney Rd, Chester, SC 29706For SaleMLS ID #4379950, William Pratt, Stephen Cooley Real Estate. Canopy MLS as distributed by MLS GRID
