Skip main navigation
Closed
  • $558,000

    4605 Lakeview Ln, Gainesville, GA 30504

    4beds
    3,803sqft
    Single Family Residence, Residential
    Built in 1999
    0.54 Acres Lot
    $558,000 Zestimate®
    $147/sqft
    $4,482 Estimated rent

    Home value

    $558,000

    $530,000 - $586,000

    $4,482/mo

    Zestimate® history
    Loading
    Loading...

    Owner options

    List your home for rent

    $4,482/mo

    Rent Zestimate®

    Find your next renter with Zillow Rental Manager. Plus, with online applications, you can quickly screen prospective tenants – for free.

    Learn more

    $4,482/mo

    Rent Zestimate®

    Refinance and save

    $3,406/mo

    Est. payment

    Refinancing to a lower rate could help reduce your monthly payments and save thousands over the life of the loan.

    See today's rates

    $3,406/mo

    Est. payment

    Explore your selling options

    Work with a Zillow partner agent

    Leverage their expertise and Zillow's premium Showcase listings to get your home seen by more buyers.

    Get started

    List with your own agent

    Get your home in front of millions of buyers by listing it on Zillow.

    Learn how to do it

    Sell it yourself

    Take full control of how buyers see your home on Zillow by listing For Sale by Owner (FSBO).

    List your home

    What's special

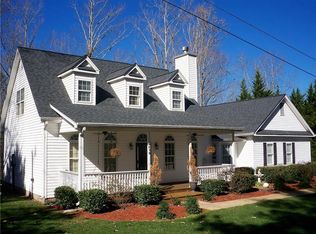
    Some homes check boxes. Others completely change the way you live. Tucked into a quiet setting near Lake Lanier, this custom all-brick ranch feels less like a house and more like the kind of place where life naturally slows down and memories seem to happen without trying. Mornings begin with coffee on the deck as the sun rises over the water and evenings end beside the pool after long summer days spent boating, entertaining friends, or simply enjoying the peace and privacy that surrounds you here. Inside, high ceilings and natural light welcome you into an open layout designed for gathering, where the kitchen flows effortlessly into the living spaces and every window seems to pull the outdoors in. The main level offers the comfort of everyday living while the expansive terrace level creates room for guests, game days, movie nights, or even a future in-law suite with space already plumbed for an additional kitchen. From the spacious primary retreat to the multiple entertaining spaces, oversized garage perfect for lake toys and storage, and the timeless durability of four-sided brick construction, every part of this home was built for both comfort and longevity. Step outside and the lifestyle truly takes over with an inviting saltwater pool, layered outdoor living spaces, and Lake Lanier just beyond the trees creating a setting that feels private, peaceful, and worlds away while still being convenient to Gainesville, shopping, dining, and everyday conveniences. This is the kind of home where weekends turn into traditions, sunsets become part of your daily routine, and every season of life has room to unfold beautifully.

    Zillow last checked:

    Listing updated:

    Listing Provided by:

    Alley Graves,

    Simply Sold Inc. 706-988-8310

    Bought with:

    Cheryl Amari, 278931

    Keller Williams North Atlanta

    Source: FMLS GA,MLS#: 7767106MLS Logo

    Facts & features

    Interior

    Bedrooms & bathrooms
    • Bedrooms: 4
    • Bathrooms: 4
    • Full bathrooms: 3
    • 1/2 bathrooms: 1
    • Main level bathrooms: 2
    • Main level bedrooms: 3
    Primary bedroom
    • Features: Master on Main, Split Bedroom Plan
    • Level: Master on Main, Split Bedroom Plan
    Bedroom
    • Features: Master on Main, Split Bedroom Plan
    Primary bathroom
    • Features: Separate Tub/Shower
    Dining room
    • Features: Seats 12+, Separate Dining Room
    Kitchen
    • Features: Eat-in Kitchen, Kitchen Island, Pantry, View to Family Room
    Heating
    • Central
    Cooling
    • Ceiling Fan(s), Central Air, Zoned
    Appliances
    • Included: Dishwasher, Double Oven, Gas Cooktop, Microwave, Refrigerator
    • Laundry: Laundry Room, Main Level
    Features
    • Bookcases, Double Vanity, Entrance Foyer 2 Story, Recessed Lighting, Vaulted Ceiling(s), Walk-In Closet(s)
    • Flooring: Carpet, Hardwood, Luxury Vinyl, Wood
    • Windows: None
    • Basement: Daylight,Driveway Access,Exterior Entry,Finished,Finished Bath,Walk-Out Access
    • Number of fireplaces: 1
    • Fireplace features: Family Room
    • Common walls with other units/homes: No Common Walls
    Interior area
    • Total structure area: 3,803
    • Total interior livable area: 3,803 sqft
    • Finished area above ground: 2,287
    • Finished area below ground: 673

    Property

    Parking
    • Total spaces: 3
    • Parking features: Attached, Drive Under Main Level, Driveway, Garage, Garage Door Opener, Garage Faces Side, Level Driveway
    • Attached garage spaces: 3
    • Has uncovered spaces: Yes
    Accessibility
    • Accessibility features: None
    Features
    • Levels: Two
    • Stories: 2
    • Patio & porch: Deck, Front Porch
    • Exterior features: Private Yard, No Dock
    • Pool features: Fenced, In Ground, Salt Water, Vinyl
    • Has spa: Yes
    • Spa features: Private
    • Fencing: Back Yard,Chain Link,Fenced
    • Has view: Yes
    • View description: Pool
    • Waterfront features: None
    • Body of water: None
    Lot
    • Size: 0.54 Acres
    • Dimensions: 150 x 156
    • Features: Back Yard, Corner Lot, Front Yard, Open Lot
    Details
    • Additional structures: None
    • Parcel number: 08057 001043
    • Other equipment: None
    • Horse amenities: None

    Construction

    Type & style
    • Home type: SingleFamily
    • Architectural style: Traditional
    • Property subtype: Single Family Residence, Residential
    Materials
    • Brick 4 Sides
    • Foundation: Brick/Mortar
    • Roof: Composition
    Condition
    • Resale
    • New construction: No
    • Year built: 1999

    Utilities & green energy

    • Electric: 220 Volts
    • Sewer: Septic Tank
    • Water: Public
    • Utilities for property: Cable Available, Electricity Available, Phone Available, Water Available
    Green energy
    • Energy efficient items: None
    • Energy generation: None

    Community & neighborhood

    Security
    • Security features: Smoke Detector(s)
    Community
    • Community features: None
    Location
    • Region: Gainesville

    Other

    Other facts
    • Road surface type: Asphalt

    Price history

    DateEventPrice
    6/24/2026Sold$558,000+1.5%$147/sqft
    Source: FMLS GA #7767106 Report a problem
    6/12/2026Pending sale$549,800$145/sqft
    Source: GAMLS #10776264 Report a problem
    6/4/2026Listed for sale$549,800+50.6%$145/sqft
    Source: GAMLS #10776264 Report a problem
    9/18/2019Sold$365,000-2.7%$96/sqft
    Source: GAMLS #8635104 Report a problem
    8/11/2019Pending sale$375,000$99/sqft
    Source: Keller Williams Realty Lanier Partners #8635104 Report a problem
    8/5/2019Listed for sale$375,000-5.1%$99/sqft
    Source: Keller Williams Lanier Partner #8635104 Report a problem
    11/14/2014Listing removed$395,000$104/sqft
    Source: Keller Williams Lanier Partners #5337469 Report a problem
    8/29/2014Listed for sale$395,000+23.4%$104/sqft
    Source: Keller Williams Realty Lanier Partners #07327658 Report a problem
    12/7/2004Sold$320,000$84/sqft
    Source: Public Record Report a problem

    Public tax history

    YearProperty taxesTax assessment
    2025$1,552 -5%$207,160 +2.9%
    2024$1,634 +2.6%$201,280 +5.4%
    2023$1,593 +3.5%$191,040 +12.6%
    2022$1,539 -8.1%$169,720 +2%
    2021$1,674 -58.7%$166,320 +3.5%
    2020$4,052 +191.7%$160,720 +18.1%
    2019$1,389 +6.1%$136,041
    2018$1,310 -5.7%$136,041
    2017$1,389 +17.7%$136,041
    2016$1,180 -0.3%$136,041
    2015$1,183 $136,041
    2014$1,183 $136,041
    2013-- --
    2012-- --
    2011-- --
    2010-- --
    2009$3,315 +9.2%--
    2007$3,037 +6.6%--
    2006$2,849 +23.6%--
    2005$2,305 +4.8%--
    2004$2,199 +3%--
    2003$2,135 +31.5%--
    2002$1,623 +1.2%--
    2001$1,604 -7.5%--
    2000$1,733 $70,140

    Find assessor info on the county website

    Neighborhood: 30504

    Nearby schools

    GreatSchools rating
    Schools provided by the listing agent
    • Middle: Chestatee
    • High: Chestatee

    Source: FMLS GA. This data may not be complete. We recommend contacting the local school district to confirm school assignments for this home.

    Get a cash offer in 3 minutes
    Find out how much your home could sell for in as little as 3 minutes with a no-obligation cash offer.
    Estimated market value
    $558,000
    Get a cash offer in 3 minutes
    Find out how much your home could sell for in as little as 3 minutes with a no-obligation cash offer.
    Estimated market value
    $558,000