Beautiful well kept home! If you're looking for ample outdoor living space, this one is a gem. This 3 bed 2 bath home has many updates and features that include light in master bath has blue-tooth sound to pipe in music, newer kitchen Appliances, Washer and Dryer, Subway tile in kitchen, motion activated sink, vaulted ceiling, tilt in windows, HVAC and humidifier can be operated through Nest app, Hot Tub/Spa, Alarm system is owned just pay the subscription for monitoring, Outdoor kitchen cabinets and sink, Outdoor TV and sound system, cedar patio privacy added, patio shades, patio fan, water feature in back yard, irrigation system for lawn, beautifully landscaped, New double gate accessing more parking, long gravel driveway down the side of the house into the backyard for secure parking for RV/Camper or any vehicle, RV hookup, under cabinet lighting in kitchen, outdoor lighting, 40 x 20 patio with 12 foot high solid metal soffit ceiling, oversized patio fan, outdoor can lights, leaf guard added to the gutters, 2 car garage with heater, new garage door spring, 5 car driveway in front of garage, basement was in the middle of remodel, plumbed in for wet bar, egress window, it's your blank canvas to finish for extra space. Plenty of room for storage as well. This home has passed the city inspection and is move-in ready.
Pending
Listed by: Century 21 Bailey & Company • Ladonna Gilmore • 618-540-0096
Price cut: $10K (8/25)
$249,900
4605 Maryville Rd, Granite City, IL 62040
3beds
1,380sqft
Single Family Residence
Built in 2012
0.31 Acres Lot
$249,600 Zestimate®
$181/sqft
$-- HOA
What's special
Beautifully landscapedRv hookupIrrigation system for lawnOversized patio fanNew garage door springPatio shadesNewer kitchen appliances
- 80 days
- 91
- 2
Zillow last checked:
Listing updated:
Listed by:
Ladonna Gilmore 618-540-0096,
Century 21 Bailey & Company,
Logan Gilmore 618-550-0424,
Century 21 Bailey & Company
Source: MARIS,MLS#: 26045964 Originating MLS: Southwestern Illinois Board of REALTORS
Originating MLS: Southwestern Illinois Board of REALTORSFacts & features
Interior
Bedrooms & bathrooms
- Bedrooms: 3
- Bathrooms: 2
- Full bathrooms: 2
- Main level bathrooms: 2
- Main level bedrooms: 3
Bedroom
- Level: Main
- Area: 100
- Dimensions: 10x10
Bedroom 2
- Level: Main
- Area: 90
- Dimensions: 10x9
Bedroom 3
- Description: Main Bedroom
- Level: Main
- Area: 143
- Dimensions: 13x11
Bathroom
- Description: Hall Bathroom
- Level: Main
- Area: 45
- Dimensions: 9x5
Bathroom 2
- Description: Bathroom in Main Bedroom
- Level: Main
- Area: 32
- Dimensions: 8x4
Kitchen
- Level: Main
- Area: 81
- Dimensions: 9x9
Laundry
- Level: Main
- Area: 40
- Dimensions: 8x5
Living room
- Level: Main
- Area: 273
- Dimensions: 21x13
Heating
- Forced Air
Cooling
- Ceiling Fan(s), Central Air, Humidity Control
Appliances
- Included: Stainless Steel Appliance(s), Dishwasher, Disposal, Dryer, Microwave, Refrigerator, Washer
- Laundry: Laundry Room, Main Level
Features
- Ceiling Fan(s), Dining/Living Room Combo, Pantry, Recessed Lighting, Vaulted Ceiling(s), Walk-In Closet(s)
- Flooring: Carpet, Laminate, Vinyl
- Doors: Sliding Doors
- Basement: Partially Finished,Storage Space,Sump Pump
- Has fireplace: No
Interior area
- Total structure area: 1,380
- Total interior livable area: 1,380 sqft
- Finished area above ground: 1,380
Video & virtual tour
Property
Parking
- Total spaces: 7
- Parking features: Additional Parking, Garage Door Opener, Garage Faces Front, Heated Garage, Parking Pad, Paved, RV Access/Parking, RV Gated
- Attached garage spaces: 2
Features
- Levels: One
- Patio & porch: Covered, Front Porch, Patio
- Exterior features: Lighting, Outdoor Kitchen, RV Hookup, Water Garden
- Fencing: Back Yard,Fenced,Gate,Wood
Lot
- Size: 0.31 Acres
- Dimensions: 90 x 150
- Features: Back Yard, Front Yard, Landscaped, Sprinklers In Front, Sprinklers In Rear
Details
- Additional structures: Outdoor Kitchen
- Parcel number: 222200414303029
- Special conditions: Standard
Construction
Type & style
- Home type: SingleFamily
- Architectural style: Traditional
- Property subtype: Single Family Residence
Materials
- Brick Veneer, Cedar, Vinyl Siding
- Roof: Architectural Shingle
Condition
- Year built: 2012
Utilities & green energy
- Electric: Ameren
- Sewer: Public Sewer
- Water: Public
- Utilities for property: Electricity Connected, Natural Gas Connected, Sewer Connected, Water Connected
Community & HOA
Community
- Security: Security System, Security System Owned
- Subdivision: Grace Terrace
HOA
- Has HOA: No
Location
- Region: Granite City
Financial & listing details
- Price per square foot: $181/sqft
- Tax assessed value: $179,220
- Date on market: 7/19/2026
- Cumulative days on market: 80 days
- Listing terms: Cash,Conventional,FHA,VA Loan
- Electric utility on property: Yes
Estimated market value
$249,600
$237,000 - $262,000
$1,677/mo
Price history
| Date | Event | Price |
|---|---|---|
| 9/5/2026 | Pending sale | $249,900$181/sqft |
Source:  MARIS #26045964 Report a problem MARIS #26045964 Report a problem | ||
| 8/25/2026 | Price change | $249,900-3.8%$181/sqft |
Source: MARIS #26045964 Report a problem | ||
| 7/29/2026 | Price change | $259,900-3.7%$188/sqft |
Source: MARIS #26045964 Report a problem | ||
| 7/19/2026 | Listed for sale | $269,900+12.5%$196/sqft |
Source: MARIS #26045964 Report a problem | ||
| 6/5/2023 | Sold | $239,900$174/sqft |
Source: MARIS #23024664 Report a problem | ||
| 5/5/2023 | Contingent | $239,900$174/sqft |
Source: MARIS #23024664 Report a problem | ||
| 5/4/2023 | Listed for sale | $239,900+73.8%$174/sqft |
Source: MARIS #23024664 Report a problem | ||
| 11/20/2012 | Sold | $138,000$100/sqft |
Source: MARIS #4109563 Report a problem | ||
Public tax history
| Year | Property taxes | Tax assessment |
|---|---|---|
| 2024 | -- | $59,740 +11% |
| 2023 | -- | $53,840 +9.1% |
| 2022 | -- | $49,340 +6.6% |
| 2021 | -- | $46,270 +4.7% |
| 2020 | -- | $44,190 +5.5% |
| 2019 | -- | $41,890 +3% |
| 2018 | -- | $40,660 |
| 2017 | $3,705 +8.1% | $40,660 -3.6% |
| 2016 | $3,427 | $42,160 |
| 2015 | $3,427 | $42,160 |
| 2014 | $3,427 | $42,160 |
| 2013 | $3,427 | $42,160 +1009.5% |
| 2012 | -- | $3,800 -21% |
| 2011 | -- | $4,810 |
Find assessor info on the county website
Monthly payment
Est. payment
Payment breakdown
Explore the cost of this home by adjusting the details. Changes won't be saved.Climate risks
Neighborhood: 62040
Nearby schools
Schools provided by the listing agent
- Elementary: Granite City Dist 9
- Middle: Granite City Dist 9
- High: Granite City
Source: MARIS. This data may not be complete. We recommend contacting the local school district to confirm school assignments for this home.
Similar homes
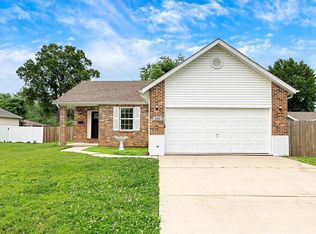
- $199,0003 bd3 ba1.9k sqft3308 Colgate Pl, Granite City, IL 62040For Sale

 MLS ID #26062146, Kenbra Knight, RE/MAX Alliance. MARIS
 - $129,5003 bd1 ba1.2k sqft6 Watertown Cir, Granite City, IL 62040For Sale
 MLS ID #26054108, Wendy L Johnson, Coldwell Banker Brown Realtors. MARIS
 - $220,0004 bd3 ba1.4k sqft1227 Trampe Ave, Saint Louis, MO 63138For Sale
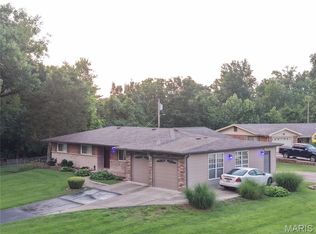 MLS ID #26034458, Steven A. A Scott, Platinum Realty of St. Louis. MARIS
 - $244,9003 bd3 ba1.1k sqft2216 Foggy Bottom Dr, Florissant, MO 63031For Sale
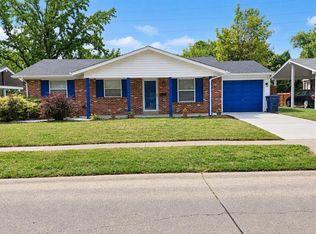 MLS ID #26059932, Delicia M Lacy, New Growth Realty LLC. MARIS
 - $235,0003 bd3 ba1.7k sqft27 Nob Hill Dr, Saint Louis, MO 63138For SaleMLS ID #26045270, Mitchell M Peters, Campbell House & Home. MARIS
- $235,0003 bd2 ba1.8k sqft926 Chula Dr, Hazelwood, MO 63042For SaleMLS ID #26063822, David Triggs, Realty 360 Group. MARIS
- $248,0003 bd3 ba1.8k sqft3832 Tanbark Dr, Belleville, IL 62226New ConstructionMLS ID #26049962, Tatiane De-Souza, Coldwell Banker Brown Realtors. MARIS
- $248,0003 bd2 ba1.7k sqft1325 2nd St, Portage Des Sioux, MO 63373For SaleMLS ID #26040572, Jane E Cape, Century 21 First Choice-Rolla. MARIS
- $205,0003 bd3 ba1k sqft6113 Lake Paddock Dr, Florissant, MO 63033For SaleMLS ID #26063657, Inga N Miller, BHHS Select Properties. MARIS
- $130,0002 bd1 ba1.1k sqft2918R Victory Dr, Granite City, IL 62040For SaleMLS ID #26038169, Andy L Robinson, Keller Williams Marquee. MARIS
- $249,9003 bd3 ba1.5k sqft5404 Quincy St, Saint Louis, MO 63109For SaleMLS ID #26063209, Blendi Simoni, 4U Realty. MARIS
- $285,0003 bd3 ba1.6k sqft809 Braidwood Ct, Collinsville, IL 62234For SaleMLS ID #26055104, George Sykes, Worth Clark Realty. MARIS
- $229,9003 bd2 ba1.7k sqft302 Short St, Collinsville, IL 62234For SaleMLS ID #26036884, Kristi L Glasgow, RE/MAX Alliance. MARIS
- $185,0003 bd2 ba1.3k sqft2315 Wengler Ave, Saint Louis, MO 63114For SaleMLS ID #26060771, Nikki C Kissell, American Home Realty LLC. MARIS
- $265,0003 bd3 ba1.5k sqft148 Rivermeade Ln, Belleville, IL 62220For SaleMLS ID #26062403, Christopher M Kelly, Real Broker LLC. MARIS
- $248,0003 bd2 ba1.3k sqft753 Boulevard De Cannes, Edwardsville, IL 62025For SaleMLS ID #26018546, Andra E Butler, Coldwell Banker Brown Realtors. MARIS
- $229,0003 bd2 ba1.4k sqft1921 Lakeheights Ln, Saint Louis, MO 63138For SaleMLS ID #26002557, Delicia M Lacy, New Growth Realty LLC. MARIS
- $189,0003 bd2 ba1.7k sqft508 Eiler Rd, Belleville, IL 62223For SaleMLS ID #26057032, Connie Winkeler, Coldwell Banker Brown Realtors. MARIS
- $227,9003 bd2 ba1.2k sqft2341 Spencer Ave, Saint Louis, MO 63114For SaleMLS ID #26057622, Nataliya F Ovod, Investors Real Estate Co.. MARIS
- $265,0004 bd1 ba1.4k sqft2550 Bonniebrook Dr, Maryland Heights, MO 63043For SaleMLS ID #26048211, Kimberly D Crossman, Worth Clark Realty. MARIS
