Experience Lakeside Living in Stillwater.
This spacious two-story home on Cloverdale Lake offers six bedrooms—five on one level—five bathrooms, a screened porch, a sport court, and over 200 feet of private shoreline. Spend summers paddleboarding, fishing, or cruising on a pontoon, and watch hot air balloons drift overhead. In winter, the lake becomes a perfect spot for ice fishing and snowshoeing.
Located in the Cloverdale Farm neighborhood just south of Hwy 36, this one-owner home offers both privacy and convenience, with a shared dock, tennis and pickleball courts, and scenic walking trails. Shops, restaurants, and I-94 are just minutes away.
Recent updates include a remodeled primary ensuite and kitchen, exterior paint, and a finished lower-level family room and game area. Move in and enjoy lake life year-round!
Closed
$1,450,000
4605 McDonald Drive Overlook N, Stillwater, MN 55082
6beds
6,469sqft
Single Family
Built in 1996
5.1 Acres Lot
$1,653,800 Zestimate®
$224/sqft
$6,051 Estimated rent
Home value
$1,653,800
$1.46M - $1.90M
$6,051/mo
Zestimate® history
Owner options
List your home for rent
$6,051/mo
Rent Zestimate®
Find your next renter with Zillow Rental Manager. Plus, with online applications, you can quickly screen prospective tenants – for free.
$6,051/mo
Rent Zestimate®
Refinance and save
$8,551/mo
Est. payment
Refinancing to a lower rate could help reduce your monthly payments and save thousands over the life of the loan.
$8,551/mo
Est. payment
Explore your selling options
Work with a Zillow partner agent
Leverage their expertise and Zillow's premium Showcase listings to get your home seen by more buyers.
Get startedList with your own agent
Get your home in front of millions of buyers by listing it on Zillow.
Learn how to do itSell it yourself
Take full control of how buyers see your home on Zillow by listing For Sale by Owner (FSBO).
List your homeWhat's special
Shared dockSport courtScreened porchRemodeled primary ensuiteTennis and pickleball courtsPrivate shorelineScenic walking trails
Zillow last checked:
Listing updated:
Listed by:
Edina Realty, Inc.
Bought with:
Lisa Cassellius
Lakes Area Realty
Source: NorthstarMLS as distributed by MLS GRID,MLS#: 6677076
Facts & features
Interior
Bedrooms & bathrooms
- Bedrooms: 6
- Bathrooms: 5
- Full bathrooms: 2
- 3/4 bathrooms: 2
- 1/2 bathrooms: 1
Bedroom
- Level: Upper
- Area: 272 Square Feet
- Dimensions: 17x16
Bedroom 2
- Level: Upper
- Area: 195 Square Feet
- Dimensions: 15x13
Bedroom 3
- Level: Upper
- Area: 180 Square Feet
- Dimensions: 15x12
Bedroom 4
- Level: Upper
- Area: 400 Square Feet
- Dimensions: 25x16
Bedroom 5
- Level: Upper
- Area: 216 Square Feet
- Dimensions: 18x12
Bedroom 6
- Level: Lower
- Area: 255 Square Feet
- Dimensions: 17x15
Other
- Level: Main
- Area: 1064 Square Feet
- Dimensions: 38x28
Dining room
- Level: Main
- Area: 182 Square Feet
- Dimensions: 14x13
Exercise room
- Level: Lower
- Area: 195 Square Feet
- Dimensions: 13x15
Kitchen
- Level: Main
- Area: 380 Square Feet
- Dimensions: 19x20
Laundry
- Level: Main
- Area: 84 Square Feet
- Dimensions: 7x12
Living room
- Level: Main
- Area: 342 Square Feet
- Dimensions: 18x19
Mud room
- Level: Main
- Area: 182 Square Feet
- Dimensions: 14x13
Screened porch
- Level: Main
- Area: 187 Square Feet
- Dimensions: 17x11
Heating
- Forced Air, In-Floor Heating
Cooling
- Central Air
Appliances
- Included: Central Vacuum, Cooktop, Dishwasher, Disposal, Double Oven, Dryer, Exhaust Fan, Freezer, Humidifier, Gas Water Heater, Microwave, Refrigerator, Stainless Steel Appliance(s), Wall Oven, Washer, Water Softener Owned
- Laundry: Main Level, Sink
Features
- Central Vacuum
- Basement: Block,Daylight,Egress Window(s),Finished,Storage Space,Sump Pump
- Number of fireplaces: 1
- Fireplace features: Gas, Living Room
Interior area
- Total structure area: 6,469
- Total interior livable area: 6,469 sqft
- Finished area above ground: 3,940
- Finished area below ground: 1,835
Property
Parking
- Total spaces: 3
- Parking features: Attached, Asphalt, Garage Door Opener
- Attached garage spaces: 3
- Has uncovered spaces: Yes
- Details: Garage Dimensions (47x23)
Accessibility
- Accessibility features: None
Features
- Levels: Two
- Stories: 2
- Patio & porch: Porch, Rear Porch, Screened
- Pool features: None
- Fencing: None
- Has view: Yes
- View description: West, Lake
- Has water view: Yes
- Water view: Lake
- Waterfront features: Lake Front, Lake View
Lot
- Size: 5.1 Acres
- Features: Accessible Shoreline, Tree Coverage - Medium
Details
- Foundation area: 2210
- Parcel number: 0702920120002
- Zoning description: Residential-Single Family
Construction
Type & style
- Home type: SingleFamily
- Property subtype: Single Family
Materials
- Block
- Roof: Age 8 Years or Less
Condition
- New construction: No
- Year built: 1996
Utilities & green energy
- Electric: Circuit Breakers, 200+ Amp Service
- Gas: Natural Gas
- Sewer: Mound Septic, Private Sewer, Septic System Compliant - No
- Water: Private, Well
Community & HOA
Community
- Subdivision: Cloverdale Farm
HOA
- Has HOA: Yes
- Services included: Dock, Other, Shared Amenities
- HOA fee: $1,200 annually
- HOA name: Cloverdale Farm HOA
- HOA phone: 612-355-9336
Location
- Region: Stillwater
Financial & listing details
- Price per square foot: $224/sqft
- Tax assessed value: $1,304,100
- Annual tax amount: $10,880
- Date on market: 2/27/2025
- Cumulative days on market: 20 days
Price history
| Date | Event | Price |
|---|---|---|
| 5/19/2025 | Sold | $1,450,000$224/sqft |
Source:  NorthstarMLS as distributed by MLS GRID #6677076 Report a problem NorthstarMLS as distributed by MLS GRID #6677076 Report a problem | ||
| 3/18/2025 | Pending sale | $1,450,000$224/sqft |
Source: NorthstarMLS as distributed by MLS GRID #6677076 Report a problem | ||
| 2/27/2025 | Listed for sale | $1,450,000-9.4%$224/sqft |
Source: NorthstarMLS as distributed by MLS GRID #6677076 Report a problem | ||
| 2/27/2025 | Listing removed | $1,600,000$247/sqft |
Source: NorthstarMLS as distributed by MLS GRID #6598263 Report a problem | ||
| 2/26/2025 | Listed for sale | $1,600,000$247/sqft |
Source: NorthstarMLS as distributed by MLS GRID #6598263 Report a problem | ||
Public tax history
| Year | Property taxes | Tax assessment |
|---|---|---|
| 2025 | $11,950 +9.8% | $1,301,300 +2.9% |
| 2024 | $10,880 +22.4% | $1,264,500 +19.4% |
| 2023 | $8,892 +0.2% | $1,059,300 +15.5% |
| 2022 | $8,876 +4.6% | $917,100 -0.3% |
| 2021 | $8,488 +4.7% | $919,900 +2.5% |
| 2020 | $8,106 | $897,600 |
| 2019 | $8,106 | $897,600 -1.3% |
| 2018 | $8,106 -9.2% | $909,000 -3.2% |
| 2017 | $8,924 -2.7% | $938,900 +0.9% |
| 2016 | $9,170 +9% | $930,300 +7% |
| 2015 | $8,410 | $869,300 +8.6% |
| 2013 | $8,410 +4% | $800,600 +1.8% |
| 2012 | $8,088 | $786,400 -6.2% |
| 2011 | $8,088 +8.9% | $838,300 -7.9% |
| 2010 | $7,424 +1.3% | $910,100 |
| 2009 | $7,332 -15.3% | -- |
| 2008 | $8,654 +7.1% | -- |
| 2007 | $8,082 +0.2% | -- |
| 2006 | $8,064 +2.5% | -- |
| 2005 | $7,867 -0.3% | -- |
| 2004 | $7,889 -8.8% | -- |
| 2003 | $8,649 +24.6% | -- |
| 2002 | $6,942 -36.7% | -- |
| 2001 | $10,970 | -- |
Find assessor info on the county website
Neighborhood: 55082
Nearby homes
- $1,779,8004 bd5 ba5.6k sqft4611 McDonald Drive Overlook N, Stillwater, MN 55082Off Market

- $1,563,8004 bd4 ba4k sqft4599 McDonald Drive Overlook N, Stillwater, MN 55082Off Market
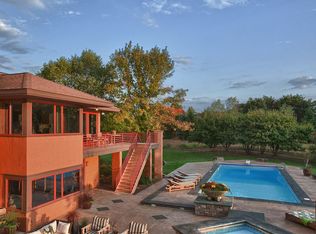
- $1,586,3005 bd4 ba4k sqft4593 McDonald Drive Overlook N, Stillwater, MN 55082Off Market
- $1,496,2005 bd5 ba5.6k sqft4633 McDonald Dr N, Stillwater, MN 55082Off Market
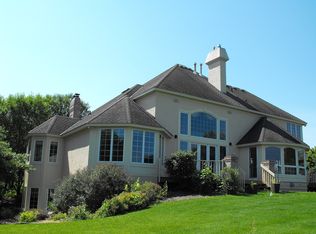
- $1,886,1002.41 Acres12615 53rd Street Ct N, Stillwater, MN 55082Off Market
- $1,601,4006 bd7 ba6.2k sqft4617 McDonald Drive Overlook N, Stillwater, MN 55082Off Market
- $1,498,2006 bd5 ba3.9k sqft4643 McDonald Dr N, Stillwater, MN 55082Off Market
- $1,476,9005 bd6 ba4k sqft4623 McDonald Drive Overlook N, Stillwater, MN 55082Off Market
Nearby schools
GreatSchools rating
- 7/10Rutherford Elementary SchoolGrades: K-5Distance: 2.7 mi
- 8/10Stillwater Middle SchoolGrades: 6-8Distance: 2.5 mi
- 10/10Stillwater Area High SchoolGrades: 9-12Distance: 0.7 mi
Get a cash offer in 3 minutes
Find out how much your home could sell for in as little as 3 minutes with a no-obligation cash offer.
Estimated market value
$1,653,800
Get a cash offer in 3 minutes
Find out how much your home could sell for in as little as 3 minutes with a no-obligation cash offer.
Estimated market value
$1,653,800
- Minnesota
- Washington County
- Stillwater
- 55082
- 4605 McDonald Drive Overlook N
Nearby cities
Nearby neighborhoods
Nearby zip codes
Other Stillwater Topics
