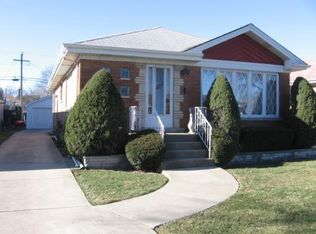
Welcome to this beautifully updated brick ranch, ideally located in the heart of Norridge, IL. This impressive 3-bedroom, 2-bathroom home with additional playroom and office in basement combines modern design with high-end upgrades, offering spacious, comfortable living for today's lifestyle. Step inside to a bright and welcoming main level, featuring refinished hardwood floors, a dedicated dining area, and a centrally positioned kitchen island-perfect for entertaining. The chef's kitchen boasts stylish shaker cabinetry, stainless steel appliances, and luxurious quartz countertops. All three bedrooms on the main floor are generously sized, offering ample closet space and abundant natural light. The fully finished lower level is designed for relaxation and gatherings, showcasing a large family room with a custom dry bar and a tastefully renovated full bathroom. Extensive upgrades throughout the home include a new roof, all-new windows, updated HVAC system, new water heater, and a completely replaced sewer line. Electrical has been modernized with a new panel and wiring, and the plumbing has been upgraded to all copper lines-ensuring both energy efficiency and long-term reliability. All new drain tile system with new sump pump has been added for your piece of mind. Enjoy outdoor living in the private, fenced backyard featuring a newly poured concrete patio and sidewalk. A brand-new brick 2-car garage with a fresh slab adds both function and curb appeal. Smart home features include LED-lit bathroom mirrors, a Ring doorbell camera, and a smart garage door opener. Located in a prime, commuter-friendly location with quick access to highways, and just minutes from shopping, dining, top-rated schools, parks, and entertainment. This home blends quality, convenience, and style-an ideal place to create lasting memories. Don't miss the opportunity to make this exceptional property your new home!
Closed
$562,000
4605 N Canfield Ave, Norridge, IL 60706
3beds
2,704sqft
Single Family Residence
Built in 1962
5,039 Square Feet Lot
$597,100 Zestimate®
$208/sqft
$3,693 Estimated rent
Home value
$597,100
$531,000 - $669,000
$3,693/mo
Zestimate® history
Owner options
List your home for rent
$3,693/mo
Rent Zestimate®
Find your next renter with Zillow Rental Manager. Plus, with online applications, you can quickly screen prospective tenants – for free.
$3,693/mo
Rent Zestimate®
Refinance and save
$3,991/mo
Est. payment
Refinancing to a lower rate could help reduce your monthly payments and save thousands over the life of the loan.
$3,991/mo
Est. payment
Explore your selling options
Work with a Zillow partner agent
Leverage their expertise and Zillow's premium Showcase listings to get your home seen by more buyers.
Get startedList with your own agent
Get your home in front of millions of buyers by listing it on Zillow.
Learn how to do itSell it yourself
Take full control of how buyers see your home on Zillow by listing For Sale by Owner (FSBO).
List your homeWhat's special
Brick ranchModern designFully finished lower levelStylish shaker cabinetryPrivate fenced backyardAbundant natural lightCentrally positioned kitchen island
Zillow last checked:
Listing updated:
Listed by:
Peter Dubiel 773-844-0478,
HomeSmart Connect LLC
Bought with:
Krystle King
Century 21 Circle
Carol Lynn Seifert, CSC
Century 21 Circle
Source: MRED as distributed by MLS GRID,MLS#: 12341041
Facts & features
Interior
Bedrooms & bathrooms
- Bedrooms: 3
- Bathrooms: 2
- Full bathrooms: 2
Rooms
- Room types: Play Room, Office
Primary bedroom
- Features: Flooring (Hardwood)
- Level: Main
- Area: 143 Square Feet
- Dimensions: 11X13
Bedroom 2
- Features: Flooring (Hardwood)
- Level: Main
- Area: 121 Square Feet
- Dimensions: 11X11
Bedroom 3
- Features: Flooring (Hardwood)
- Level: Main
- Area: 132 Square Feet
- Dimensions: 11X12
Dining room
- Features: Flooring (Hardwood)
- Level: Main
- Area: 130 Square Feet
- Dimensions: 10X13
Family room
- Features: Flooring (Ceramic Tile)
- Level: Basement
- Area: 364 Square Feet
- Dimensions: 28X13
Kitchen
- Features: Flooring (Hardwood)
- Level: Main
- Area: 273 Square Feet
- Dimensions: 21X13
Laundry
- Features: Flooring (Ceramic Tile)
- Level: Basement
- Area: 54 Square Feet
- Dimensions: 6X9
Living room
- Features: Flooring (Hardwood)
- Level: Main
- Area: 234 Square Feet
- Dimensions: 18X13
Office
- Features: Flooring (Ceramic Tile)
- Level: Basement
- Area: 144 Square Feet
- Dimensions: 12X12
Play room
- Features: Flooring (Ceramic Tile)
- Level: Basement
- Area: 156 Square Feet
- Dimensions: 12X13
Heating
- Natural Gas, Forced Air
Cooling
- Wall Unit(s)
Appliances
- Included: Range, Refrigerator
- Laundry: Gas Dryer Hookup, Sink
Features
- Basement: Finished,Full
Interior area
- Total structure area: 2,704
- Total interior livable area: 2,704 sqft
Property
Parking
- Total spaces: 2
- Parking features: Concrete, On Site, Garage Owned, Detached, Garage
- Garage spaces: 2
Accessibility
- Accessibility features: No Disability Access
Features
- Stories: 1
Lot
- Size: 5,039 Square Feet
- Dimensions: 40X125
Details
- Parcel number: 12131110140000
- Special conditions: None
Construction
Type & style
- Home type: SingleFamily
- Architectural style: Step Ranch
- Property subtype: Single Family Residence
Materials
- Brick
- Roof: Asphalt
Condition
- New construction: No
- Year built: 1962
- Major remodel year: 2025
Utilities & green energy
- Sewer: Public Sewer
- Water: Lake Michigan
Community & HOA
Community
- Features: Sidewalks, Street Lights, Street Paved
HOA
- Services included: None
Location
- Region: Norridge
Financial & listing details
- Price per square foot: $208/sqft
- Tax assessed value: $370,000
- Annual tax amount: $8,526
- Date on market: 4/18/2025
- Listing terms: Conventional
- Ownership: Fee Simple
Price history
| Date | Event | Price |
|---|---|---|
| 5/30/2025 | Sold | $562,000+2.2%$208/sqft |
Source:  MRED as distributed by MLS GRID #12341041 Report a problem MRED as distributed by MLS GRID #12341041 Report a problem | ||
| 4/21/2025 | Contingent | $549,995$203/sqft |
Source: MRED as distributed by MLS GRID #12341041 Report a problem | ||
| 4/18/2025 | Listed for sale | $549,995+78.6%$203/sqft |
Source: MRED as distributed by MLS GRID #12341041 Report a problem | ||
| 11/12/2024 | Sold | $308,000+2.7%$114/sqft |
Source: MRED as distributed by MLS GRID #11995508 Report a problem | ||
| 10/30/2024 | Pending sale | $299,900$111/sqft |
Source: MRED as distributed by MLS GRID #11995508 Report a problem | ||
| 10/30/2024 | Listed for sale | $299,900$111/sqft |
Source: MRED as distributed by MLS GRID #11995508 Report a problem | ||
| 4/22/2024 | Listing removed | -- |
Source: MRED as distributed by MLS GRID #11995508 Report a problem | ||
| 3/8/2024 | Pending sale | $299,900$111/sqft |
Source: MRED as distributed by MLS GRID #11995508 Report a problem | ||
| 3/4/2024 | Listed for sale | $299,900+3.4%$111/sqft |
Source: MRED as distributed by MLS GRID #11995508 Report a problem | ||
| 3/5/2020 | Listing removed | -- |
Source: Auction.com Report a problem | ||
| 2/21/2020 | Listed for sale | -- |
Source: Auction.com Report a problem | ||
| 9/8/2019 | Listing removed | $289,900$107/sqft |
Source: Coldwell Banker Residential Brokerage - Barrington #10345436 Report a problem | ||
| 6/21/2019 | Price change | $289,900-3.3%$107/sqft |
Source: Coldwell Banker Residential Brokerage - Barrington #10345436 Report a problem | ||
| 5/18/2019 | Price change | $299,900-3.2%$111/sqft |
Source: Coldwell Banker Residential Brokerage - Barrington #10345436 Report a problem | ||
| 4/16/2019 | Price change | $309,900+8.7%$115/sqft |
Source: Coldwell Banker Residential Brokerage - Barrington #10345436 Report a problem | ||
| 9/18/2018 | Listed for sale | $285,000$105/sqft |
Source: CENTURY 21 Grande Realty, Ltd #10085521 Report a problem | ||
Public tax history
| Year | Property taxes | Tax assessment |
|---|---|---|
| 2024 | -- | $37,000 |
| 2023 | $8,526 +2.5% | $37,000 |
| 2022 | $8,314 +16.5% | $37,000 +31.9% |
| 2021 | $7,134 +2.6% | $28,048 |
| 2020 | $6,953 +0.5% | $28,048 -10.9% |
| 2019 | $6,920 +4.2% | $31,479 +21.1% |
| 2018 | $6,639 +2.5% | $25,991 |
| 2017 | $6,475 +54.3% | $25,991 |
| 2016 | $4,197 -12.2% | $25,991 +11.4% |
| 2015 | $4,782 +3.7% | $23,329 |
| 2014 | $4,612 +10.7% | $23,329 |
| 2013 | $4,164 -19% | $23,329 -16.8% |
| 2012 | $5,143 +0.4% | $28,051 |
| 2011 | $5,120 +12.7% | $28,051 |
| 2010 | $4,544 +9.4% | $28,051 -20.4% |
| 2009 | $4,153 +10.7% | $35,225 -15% |
| 2008 | $3,750 +5.6% | $41,443 |
| 2007 | $3,550 -11.3% | $41,443 +33.9% |
| 2006 | $4,001 +9.9% | $30,940 |
| 2005 | $3,641 +4.6% | $30,940 |
| 2004 | $3,480 -2.2% | $30,940 +25.9% |
| 2003 | $3,560 +5.9% | $24,569 |
| 2002 | $3,360 +15.3% | $24,569 |
| 2001 | $2,915 -0.2% | $24,569 +21% |
| 2000 | $2,922 +2% | $20,297 |
| 1999 | $2,864 | $20,297 |
Find assessor info on the county website
Neighborhood: 60706
Nearby homes
- $285,0003 bd1 ba1.3k sqft4609 N Canfield Ave, Norridge, IL 60706Sold
- $370,0003 bd2 ba2.7k sqft4601 N Canfield Ave, Norridge, IL 60706Sold

- $442,7003 bd1 ba1.2k sqft4613 N Canfield Ave, Norridge, IL 60706Off Market
- $458,9003 bd2 ba1.2k sqft4604 N Osage Ave, Norridge, IL 60706Off Market
- $504,8004 bd2 ba1.7k sqft4600 N Osage Ave, Norridge, IL 60706Off Market
- $419,3003 bd1 ba1.2k sqft4608 N Osage Ave, Norridge, IL 60706Off Market
- $420,0003 bd2 ba1.2k sqft4617 N Canfield Ave, Norridge, IL 60706Sold
- $500,5003 bd2 ba1.3k sqft4612 N Osage Ave, Norridge, IL 60706Off Market
Nearby schools
GreatSchools rating
- 8/10J Leigh Elementary SchoolGrades: PK-4Distance: 0.3 mi
- 7/10J Giles Elem SchoolGrades: 5-8Distance: 0.7 mi
- 8/10Ridgewood Community High SchoolGrades: 9-12Distance: 0.7 mi
Schools provided by the listing agent
- Elementary: John V Leigh Elementary School
- Middle: John V Leigh Elementary School
- High: Ridgewood Comm High School
- District: 80
Source: MRED as distributed by MLS GRID. This data may not be complete. We recommend contacting the local school district to confirm school assignments for this home.
Get a cash offer in 3 minutes
Find out how much your home could sell for in as little as 3 minutes with a no-obligation cash offer.
Estimated market value
$597,100
Get a cash offer in 3 minutes
Find out how much your home could sell for in as little as 3 minutes with a no-obligation cash offer.
Estimated market value
$597,100
- Illinois
- Cook County
- Norridge
- 60706
- 4605 N Canfield Ave
Nearby cities
Nearby zip codes
Other Norridge Topics
