Skip main navigation
Active
  • Listed by: COMPASS • Kristen Shapton Chevigny
    $649,995

    4605 N Cheyenne Street, Tacoma, WA 98407

    3beds
    1,426sqft
    : 
    Loading
    Get pre-qualified
    Single Family Residence
    Built in 1904
    6,394 Square Feet Lot
    $645,300 Zestimate®
    $456/sqft
    $-- HOA

    What's special

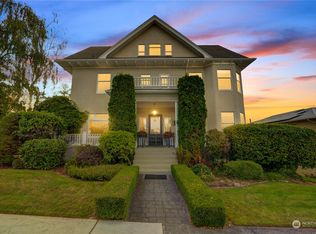
    Timeless 1904 North Tacoma home beautifully updated with modern upgrades and thoughtful, eco-friendly touches throughout. The light-filled main floor flows seamlessly into a gourmet kitchen featuring high-end German Poggenpohl cabinetry, stainless steel appliances, and Tacoma-made Richlite countertops. Upstairs offers two bedrooms, including one with a peek-a-boo view of Puget Sound, plus a versatile flex space perfect for a playroom, office, or creative retreat. Additional highlights include two full baths, skylights, main-floor laundry, and a main-floor bedroom or office. Set on a generously proportioned 6,396 sq ft lot, this home offers fruit trees, RV parking, a new deck, and DADU potential. Recent updates include a new roof, windows, doors, and fresh paint, creating a harmonious blend of historic charm and modern living.
    119 days
    |
    1,008
    |
    72
    |

    Zillow last checked:

    Listing updated:

    Listed by:

    Kristen Shapton Chevigny,

    COMPASS,

    Lawrence Huffines,

    Better Properties N. Proctor

    Source: NWMLS as distributed by MLS GRID,MLS#: 2489921MLS Logo

    Loading...

      Facts & features

      Interior

      Bedrooms & bathrooms
      • Bedrooms: 3
      • Bathrooms: 2
      • Full bathrooms: 2
      • Main level bathrooms: 1
      • Main level bedrooms: 1
      Bathroom full
      • Level: Main
      Bathroom full
      • Level: Second
      Kitchen with eating space
      • Level: Main
      Utility room
      • Level: Main
      Heating
      • Forced Air, Natural Gas
      Cooling
      • None
      Appliances
      • Included: Dryer, Refrigerator, See Remarks, Stove(s)/Range(s), Washer, Dryer(s), Refrigerator(s), Washer(s), Water Heater: Traditional, Water Heater Location: Laundry Room 1st Floor
      Features
      • Flooring: Other, See Remarks, Vinyl Plank
      • Doors: French Doors
      • Basement: None
      • Has fireplace: No
      Interior area
      • Total structure area: 1,426
      • Total interior livable area: 1,426 sqft
      Video & virtual tour

      Property

      Parking
      • Parking features: Driveway, Off Street, RV Parking
      Features
      • Levels: One and One Half
      • Stories: 1
      • Entry location: Main
      • Patio & porch: French Doors, Vaulted Ceiling(s), Water Heater
      Lot
      • Size: 6,394 Square Feet
      • Features: Dead End Street, Open Lot, Paved, Deck, Fenced-Partially, Gated Entry, Patio, RV Parking
      • Topography: Level
      • Residential vegetation: Fruit Trees, Garden Space
      Details
      • Parcel number: 9805000100
      • Zoning description: Jurisdiction: City
      • Special conditions: Standard

      Construction

      Type & style
      • Home type: SingleFamily
      • Architectural style: 1 1/2 Story
      • Property subtype: Single Family Residence
      Materials
      • Wood Siding
      • Foundation: Poured Concrete
      • Roof: Composition
      Condition
      • Very Good
      • Year built: 1904
      • Major remodel year: 1998

      Utilities & green energy

      • Electric: Company: Tacoma Public Utilities
      • Sewer: Sewer Connected, Company: Tacoma Public Utilities
      • Water: Public, Company: Tacoma Public Utilities

      Community & HOA

      Community
      • Subdivision: North Tacoma
      Location
      • Region: Tacoma

      Financial & listing details

      • Price per square foot: $456/sqft
      • Tax assessed value: $550,700
      • Annual tax amount: $5,994
      • Date on market: 12/21/2025
      • Cumulative days on market: 198 days
      • Listing terms: Conventional
      • Inclusions: Dryer(s), Refrigerator(s), See Remarks, Stove(s)/Range(s), Washer(s)

        Estimated market value

        $645,300

        $613,000 - $678,000

        $3,026/mo

        Price history

        DateEventPrice
        5/26/2026Listed for sale$649,995$456/sqft
        Source: NWMLS as distributed by MLS GRID #2489921 Report a problem
        5/17/2026Pending sale$649,995$456/sqft
        Source: NWMLS as distributed by MLS GRID #2489921 Report a problem
        3/9/2026Listed for sale$649,995+103.1%$456/sqft
        Source: NWMLS as distributed by MLS GRID #2489921 Report a problem
        10/20/2022Sold$320,000$224/sqft
        Source: Public Record Report a problem

        Public tax history

        YearProperty taxesTax assessment
        2024$5,994 +4.1%$550,700 +6.5%
        2023$5,757 +8.2%$517,300 +1%
        2022$5,320 +4.8%$512,400 +15.7%
        2021$5,076 +25.2%$442,700 +36.8%
        2019$4,056 +8.5%$323,700 +3.7%
        2018$3,737 +4.5%$312,100 +32%
        2017$3,577 +15.7%$236,500 +22%
        2016$3,092 $193,800 +9%
        2014$3,092 +13.3%$177,800 +7.2%
        2013$2,729 $165,800 +6.6%
        2012-- $155,500 -13.8%
        2011-- $180,400 -4.9%
        2010-- $189,600 -10%
        2009-- $210,600 -12.5%
        2008$2,882 +0%$240,800 -2.2%
        2007$2,882 +54.6%$246,300 +128.9%
        2002$1,864 +6.5%$107,600 -1.1%
        2001$1,750 $108,800 +9.1%
        2000$1,750 $99,700

        Find assessor info on the county website

        Monthly payment

        Est. payment

        Payment breakdown

        Explore the cost of this home by adjusting the details. Changes won't be saved.
        All calculations are estimates and provided by Zillow, Inc. for informational purposes only. Actual amounts may vary.
        HOA fees may include property taxes on listings classified as Co-Ops. Contact the listing agent and/or owner for fee details.
        Mortgage interest rates are dependent on a number of factors, including credit score, down payment, and repayment length. Interest rate data provided by Zillow Group Marketplace, Inc. as of 1/1/1970 from various mortgage lenders with which we have lead or other similar arrangements; the Estimated Payment is an average of those rates.
        See how much you could borrow to make a competitive offer.

        Climate risks

        Neighborhood: North End

        Getting around

        35 / 100
        Car-Dependent
        57 / 100
        Bikeable

        Nearby schools

        GreatSchools rating

        A local agent can set up tours, give advice and negotiate with sellers.

        Browse local experts

        Similar homes

        Skip to the end of the carouselSkip to the beginning of the carousel