Skip main navigation
Closed
  • $491,700

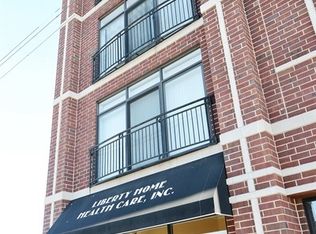
    4605 N Elston Ave APT 4A, Chicago, IL 60630

    3beds
    1,725sqft
    Condominium, Single Family Residence
    Built in 2004
    -- sqft lot
    $491,700 Zestimate®
    $285/sqft
    $2,903 Estimated rent

    Home value

    $491,700

    $467,000 - $516,000

    $2,903/mo

    Zestimate® history
    Loading
    Loading...

    Owner options

    List your home for rent

    $2,903/mo

    Rent Zestimate®

    Find your next renter with Zillow Rental Manager. Plus, with online applications, you can quickly screen prospective tenants – for free.

    Learn more

    $2,903/mo

    Rent Zestimate®

    Refinance and save

    $3,934/mo

    Est. payment

    Refinancing to a lower rate could help reduce your monthly payments and save thousands over the life of the loan.

    See today's rates

    $3,934/mo

    Est. payment

    Explore your selling options

    Work with a Zillow partner agent

    Leverage their expertise and Zillow's premium Showcase listings to get your home seen by more buyers.

    Get started

    List with your own agent

    Get your home in front of millions of buyers by listing it on Zillow.

    Learn how to do it

    Sell it yourself

    Take full control of how buyers see your home on Zillow by listing For Sale by Owner (FSBO).

    List your home

    What's special

    Personal rooftop deckLuxurious whirlpool tubPrivate oasisBrand-new showerHealth clubsExquisite stone tilingGranite countertops

    Welcome to the epitome of modern living in this top penthouse unit located in a prime Chicago location. Situated on the fourth floor of an elevator building, this stunning condo offers breathtaking views of the city skyline, creating a truly captivating living experience. Step inside and be greeted by an open concept layout that exudes sophistication and style. The living room and dining room boast twelve-foot ceilings, creating a grand and spacious ambiance. Natural light floods the space, enhanced by recessed lighting that adds a touch of elegance. Gleaming hardwood floors throughout further elevate the overall aesthetic. With three bedrooms and two full baths, this condo provides ample room for comfortable living. Storage is abundant, allowing you to keep your living space organized and clutter-free. The modern kitchen features maple 42' cabinets, granite countertops, stainless steel appliances, and a convenient breakfast bar. There is also plenty of space for a cozy eating area, perfect for enjoying meals with loved ones. A fireplace adds a cozy touch to the living space, providing warmth and charm. The large primary bedroom is a retreat in itself, complete with a walk-in closet and sliders that open up to a deck with stunning views. The primary bath features exquisite stone tiling, a brand-new shower, and a luxurious whirlpool tub, offering a spa-like experience within the comfort of your own home. Additionally, there are two generously sized bedrooms that offer beautiful views of the Chicago skyline, creating a serene and tranquil atmosphere. As the crowning jewel of this penthouse, you'll have your very own personal rooftop deck, providing a private oasis where you can unwind, entertain, and enjoy panoramic views of the city. Convenience is key, and this condo delivers. Included is one attached garage space with storage, ensuring your belongings are secure and easily accessible. There is also a separate storage closet and a back entry stairway for added convenience. Located in a highly desirable area, this penthouse is just steps away from the Blue Line, providing easy access to transportation. Major highways such as 90/94 are within close proximity, making commuting a breeze. Shopping, health clubs, and a wide array of restaurants are also nearby, offering an abundance of options for entertainment and leisure. In summary, this penthouse encompasses all the elements of luxurious living combined with a prime location. It presents an exceptional opportunity to indulge in the ultimate Chicago lifestyle. Don't miss your chance to make this extraordinary condo your new home.

    This property is off market, which means it's not currently listed for sale or rent on Zillow. This may be different from what's available on other websites or public sources.

    Zillow last checked:

    Listing updated:

    Listed by:

    Danielle Rose 847-381-7100,

    Jameson Sotheby's International Realty

    Bought with:

    Luke Blahnik

    @properties Christie's International Real Estate

    Source: MRED as distributed by MLS GRID,MLS#: 11798470MLS Logo

    Facts & features

    Interior

    Bedrooms & bathrooms
    • Bedrooms: 3
    • Bathrooms: 2
    • Full bathrooms: 2
    Rooms
    • Room types: Utility Room-1st Floor, Storage, Walk In Closet, Balcony/Porch/Lanai
    Primary bedroom
    • Features: Flooring (Hardwood), Window Treatments (All), Bathroom (Full, Double Sink, Whirlpool)
    • Level: Main
    • Area: 195 Square Feet
    • Dimensions: 15X13
    Bedroom 2
    • Features: Flooring (Hardwood)
    • Level: Main
    • Area: 165 Square Feet
    • Dimensions: 15X11
    Bedroom 3
    • Features: Flooring (Hardwood)
    • Level: Main
    • Area: 165 Square Feet
    • Dimensions: 15X11
    Balcony porch lanai
    • Level: Main
    • Area: 85 Square Feet
    • Dimensions: 17X5
    Dining room
    • Features: Flooring (Hardwood), Window Treatments (All)
    • Level: Main
    • Area: 112 Square Feet
    • Dimensions: 14X8
    Kitchen
    • Features: Kitchen (Eating Area-Breakfast Bar, Island, Pantry-Closet, Granite Counters, Updated Kitchen), Flooring (Hardwood)
    • Level: Main
    • Area: 180 Square Feet
    • Dimensions: 18X10
    Laundry
    • Features: Flooring (Other)
    • Level: Main
    • Area: 18 Square Feet
    • Dimensions: 6X3
    Living room
    • Features: Flooring (Hardwood), Window Treatments (All)
    • Level: Main
    • Area: 324 Square Feet
    • Dimensions: 18X18
    Storage
    • Level: Basement
    • Area: 72 Square Feet
    • Dimensions: 12X6
    Other
    • Level: Main
    • Area: 20 Square Feet
    • Dimensions: 5X4
    Walk in closet
    • Level: Main
    • Area: 45 Square Feet
    • Dimensions: 9X5
    Heating
    • Natural Gas, Forced Air
    Cooling
    • Central Air
    Appliances
    • Included: Range, Microwave, Dishwasher, Refrigerator
    • Laundry: In Unit
    Features
    • Storage, Walk-In Closet(s), Open Floorplan, Granite Counters, Pantry
    • Flooring: Hardwood
    • Basement: None
    • Number of fireplaces: 1
    • Fireplace features: Attached Fireplace Doors/Screen, Gas Log, Living Room
    Interior area
    • Total structure area: 0
    • Total interior livable area: 1,725 sqft

    Property

    Parking
    • Total spaces: 3
    • Parking features: Garage Door Opener, On Site, Garage Owned, Attached, Detached, Assigned, Driveway, Additional Parking, Alley Access, Enclosed, Owned, Garage
    • Attached garage spaces: 1
    • Has uncovered spaces: Yes
    Accessibility
    • Accessibility features: No Disability Access
    Details
    • Parcel number: 13152110451006
    • Special conditions: None

    Construction

    Type & style
    • Home type: Condo
    • Property subtype: Condominium, Single Family Residence
    Materials
    • Brick
    Condition
    • New construction: No
    • Year built: 2004

    Utilities & green energy

    • Sewer: Public Sewer
    • Water: Lake Michigan

    Community & HOA

    HOA
    • Has HOA: Yes
    • Amenities included: Elevator(s), Storage, Sundeck
    • Services included: Water, Insurance, Exterior Maintenance, Scavenger, Snow Removal
    • HOA fee: $420 monthly
    Location
    • Region: Chicago

    Financial & listing details

    • Price per square foot: $285/sqft
    • Tax assessed value: $423,270
    • Annual tax amount: $7,104
    • Date on market: 6/12/2023
    • Listing terms: Conventional
    • Ownership: Condo

    Price history

    DateEventPrice
    7/17/2023Sold$417,000$242/sqft
    Source: MRED as distributed by MLS GRID #11798470 Report a problem
    6/13/2023Contingent$417,000$242/sqft
    Source: MRED as distributed by MLS GRID #11798470 Report a problem
    6/12/2023Listed for sale$417,000+35.8%$242/sqft
    Source: MRED as distributed by MLS GRID #11798470 Report a problem
    2/26/2016Sold$307,000-3.8%$178/sqft
    Source: MRED as distributed by MLS GRID #09048246 Report a problem
    2/1/2016Pending sale$319,000$185/sqft
    Source: Keller Williams - Palatine #09048246 Report a problem
    10/25/2015Price change$319,000-3.3%$185/sqft
    Source: Keller Williams - Palatine #09048246 Report a problem
    9/25/2015Listed for sale$329,900$191/sqft
    Source: Keller Williams TEAM Realty #09048246 Report a problem
    1/20/2013Listing removed$1,950$1/sqft
    Source: Koenig & Strey Real Living #08237849 Report a problem
    12/21/2012Listed for rent$1,950+5.4%$1/sqft
    Source: Koenig & Strey Real Living #08237849 Report a problem
    1/10/2012Listing removed$1,850$1/sqft
    Source: Baird & Warner Real Estate #07955788 Report a problem
    12/8/2011Price change$1,850-7.5%$1/sqft
    Source: Baird & Warner Real Estate #07955788 Report a problem
    10/13/2011Listed for rent$2,000$1/sqft
    Source: Baird & Warner Real Estate #07955788 Report a problem

    Public tax history

    YearProperty taxesTax assessment
    2024$8,448 +13.1%$42,327 +28.3%
    2023$7,468 +2.6%$32,999
    2022$7,275 +2.4%$32,999
    2021$7,104 +15.7%$32,999 +20.1%
    2020$6,142 -0.8%$27,475 -10.5%
    2019$6,188 +1.7%$30,699
    2018$6,084 -19%$30,699 -11.7%
    2017$7,510 +15.8%$34,773
    2016$6,486 +9.7%$34,773
    2015$5,912 +12.4%$34,773 +12.9%
    2014$5,260 +2.2%$30,813
    2013$5,145 +1.2%$30,813
    2012$5,082 -4.4%$30,813 -11.6%
    2011$5,318 -1%$34,838
    2010$5,373 +4.2%$34,838
    2009$5,155 -2.1%$34,838 -9.7%
    2008$5,267 +32.5%$38,566 +37.7%
    2007$3,977 $27,999
    Find assessor info on the county website

    Neighborhood: Albany Park

    Nearby schools

    GreatSchools rating
    Schools provided by the listing agent
    • District: 299

    Source: MRED as distributed by MLS GRID. This data may not be complete. We recommend contacting the local school district to confirm school assignments for this home.

    Get a cash offer in 3 minutes
    Find out how much your home could sell for in as little as 3 minutes with a no-obligation cash offer.
    Estimated market value
    $491,700
    Get a cash offer in 3 minutes
    Find out how much your home could sell for in as little as 3 minutes with a no-obligation cash offer.
    Estimated market value
    $491,700