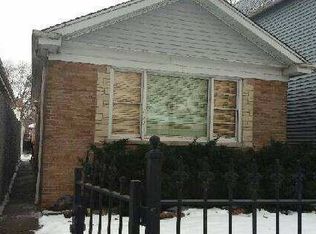
BEST AND FINAL OFFERS DUE MONDAY 7/20 AT MIDNIGHT. ALL OFFERS WILL BE RESPONDED TO NO LATER THAN 9 PM TUESDAY. Welcome to this beautifully updated brick ranch where timeless craftsmanship meets modern design, creating a warm, inviting home that's truly move-in ready. Light-Filled Living: Natural light pours through the open living spaces, highlighting clean architectural lines, designer finishes, and a cohesive modern aesthetic. Thoughtfully Designed Kitchen: Featuring premium KitchenAid stainless steel appliances, stylish cabinetry, custom handcrafted poured concrete countertops, and a layout designed for everyday living and entertaining. Flexible Living: The finished lower level offers exceptional versatility with a spacious recreation area, a full bathroom, and additional living space with an egress window-ideal for entertaining, working from home, fitness, hobbies, or overnight guests. Inviting Outdoor Spaces: Enjoy your morning coffee or create an outdoor work-from-home retreat on the welcoming front patio overlooking the landscaped front yard. The fully fenced backyard offers plenty of space for entertaining, gardening, pets, or relaxing in your own private retreat. Prime Albany Park Location: Conveniently located near I-90/94, CTA transit, neighborhood parks, restaurants, and shopping, with Mariano's, Jewel-Osco, Target, Aldi, Costco, Starbucks, Home Depot, and LA Fitness just minutes away.
Contingent
$550,000
4605 N Harding Ave, Chicago, IL 60625
3beds
1,902sqft
Single Family Residence
Built in 1962
3,123 Square Feet Lot
$-- Zestimate®
$289/sqft
$-- HOA
What's special
Modern designDesigner finishesStylish cabinetryCohesive modern aestheticClean architectural linesWarm inviting homeTimeless craftsmanship
- --
- on Zillow |
- 76
- views |
- 1
- save |
Zillow last checked:
Listing updated:
Listed by:
Danielle Inendino (312)836-4263,
Redfin Corporation
Source: MRED as distributed by MLS GRID,MLS#: 12701442

Facts & features
Interior
Bedrooms & bathrooms
- Bedrooms: 3
- Bathrooms: 2
- Full bathrooms: 2
Rooms
- Room types: Office
Primary bedroom
- Features: Flooring (Hardwood)
- Level: Main
- Area: 150 Square Feet
- Dimensions: 15X10
Bedroom 2
- Features: Flooring (Hardwood)
- Level: Main
- Area: 108 Square Feet
- Dimensions: 12X9
Bedroom 3
- Features: Flooring (Vinyl)
- Level: Basement
- Area: 132 Square Feet
- Dimensions: 12X11
Dining room
- Features: Flooring (Hardwood)
- Level: Main
- Area: 98 Square Feet
- Dimensions: 14X7
Family room
- Features: Flooring (Other)
- Level: Basement
- Area: 540 Square Feet
- Dimensions: 36X15
Kitchen
- Features: Kitchen (Eating Area-Table Space, Custom Cabinetry, Updated Kitchen), Flooring (Ceramic Tile)
- Level: Main
- Area: 144 Square Feet
- Dimensions: 9X16
Laundry
- Features: Flooring (Other)
- Level: Basement
- Area: 100 Square Feet
- Dimensions: 20X5
Living room
- Features: Flooring (Hardwood)
- Level: Main
- Area: 216 Square Feet
- Dimensions: 18X12
Office
- Features: Flooring (Other)
- Level: Basement
- Area: 60 Square Feet
- Dimensions: 10X6
Heating
- Natural Gas, Forced Air
Cooling
- Central Air
Appliances
- Included: Range, Microwave, Dishwasher, Refrigerator, Washer, Dryer, Disposal, Stainless Steel Appliance(s), Range Hood
- Laundry: Electric Dryer Hookup, In Unit, Laundry Closet, Sink
Features
- 1st Floor Bedroom, In-Law Floorplan, 1st Floor Full Bath, Walk-In Closet(s)
- Flooring: Hardwood, Laminate
- Doors: French Doors, 36" Minimum Entry Door, Lever Style Door Handles, Panel Door(s)
- Windows: Display Window(s), Double Pane Windows, ENERGY STAR Qualified Windows, Insulated Windows, Low Emissivity Windows, Screens
- Basement: Finished,Egress Window,Full
- Attic: Unfinished
Interior area
- Total structure area: 1,902
- Total interior livable area: 1,902 sqft
- Finished area below ground: 862
Property
Parking
- Total spaces: 2
- Parking features: Garage Door Opener, Garage, Yes, Garage Owned, Detached
- Garage spaces: 2
- Has uncovered spaces: Yes
Accessibility
- Accessibility features: No Disability Access
Features
- Stories: 1
- Patio & porch: Deck, Patio
- Exterior features: Fire Pit
Lot
- Size: 3,123 Square Feet
- Dimensions: 25 X 125.35
Details
- Additional structures: Pergola
- Parcel number: 13141080200000
- Special conditions: None
- Other equipment: Sump Pump
Construction
Type & style
- Home type: SingleFamily
- Architectural style: Raised Ranch
- Property subtype: Single Family Residence
Materials
- Brick
Condition
- New construction: No
- Year built: 1962
- Major remodel year: 2025
Utilities & green energy
- Electric: Circuit Breakers
- Sewer: Public Sewer
- Water: Public
Community & HOA
Community
- Features: Park, Curbs, Sidewalks, Street Lights, Street Paved
- Security: Carbon Monoxide Detector(s)
HOA
- Services included: None
Location
- Region: Chicago
Financial & listing details
- Price per square foot: $289/sqft
- Tax assessed value: $340,010
- Annual tax amount: $6,189
- Date on market: 7/15/2026
- Ownership: Fee Simple
Estimated market value
Zestimate®
Not available
Estimated sales range
Not available
Rent Zestimate®
Not available
Price history
| Date | Event | Price |
|---|---|---|
| 8/18/2017 | Sold | $265,000-8.3%$139/sqft |
Source: | ||
| 7/23/2017 | Pending sale | $289,000$152/sqft |
Source: CENTURY 21 Universal Real Estate #09511035 Report a problem | ||
| 4/24/2017 | Listed for sale | $289,000$152/sqft |
Source: CENTURY 21 Universal Real Estate #09511035 Report a problem | ||
| 4/18/2017 | Pending sale | $289,000$152/sqft |
Source: CENTURY 21 Universal Real Estate #09511035 Report a problem | ||
| 2/22/2017 | Listed for sale | $289,000-2%$152/sqft |
Source: Century 21 Universal #09511035 Report a problem | ||
| 1/5/2017 | Listing removed | $295,000$155/sqft |
Source: Century 21 Universal #09360911 Report a problem | ||
| 10/20/2016 | Price change | $295,000-3.3%$155/sqft |
Source: CENTURY 21 Universal Real Estate #09360911 Report a problem | ||
| 10/6/2016 | Listed for sale | $305,000+82.6%$160/sqft |
Source: Century 21 Universal #09360911 Report a problem | ||
| 11/16/2015 | Sold | $167,000-1.7%$88/sqft |
Source: | ||
| 10/7/2015 | Pending sale | $169,900$89/sqft |
Source: Spartan Residential #09044926 Report a problem | ||
| 9/29/2015 | Price change | $169,900-5.6%$89/sqft |
Source: Spartan Residential #09044926 Report a problem | ||
| 9/22/2015 | Listed for sale | $179,900+40.5%$95/sqft |
Source: Spartan Residential #09044926 Report a problem | ||
| 9/8/2015 | Sold | $128,000$67/sqft |
Source: Public Record Report a problem | ||
Public tax history
| Year | Property taxes | Tax assessment |
|---|---|---|
| 2024 | $6,190 +9.5% | $34,001 +13.3% |
| 2023 | $5,650 -8.8% | $30,000 |
| 2022 | $6,192 +2.3% | $30,000 |
| 2021 | $6,053 +9% | $30,000 +20.8% |
| 2020 | $5,551 -1.3% | $24,833 -11% |
| 2019 | $5,625 +1.7% | $27,903 |
| 2018 | $5,530 +1.7% | $27,903 +10.9% |
| 2017 | $5,435 +7.5% | $25,164 |
| 2016 | $5,057 +9.3% | $25,164 |
| 2015 | $4,627 -6.5% | $25,164 -5.3% |
| 2014 | $4,951 +429.6% | $26,585 |
| 2013 | $935 +7.2% | $26,585 |
| 2012 | $872 +2.3% | $26,585 -20.2% |
| 2011 | $853 +10.6% | $33,326 |
| 2010 | $771 +6.6% | $33,326 |
| 2009 | $723 -6.9% | $33,326 -6% |
| 2008 | $777 -66.7% | $35,447 |
| 2007 | $2,335 +157.1% | $35,447 |
| 2006 | $908 -13.9% | $35,447 +50.2% |
| 2005 | $1,055 -4.8% | $23,599 |
| 2004 | $1,107 -7.6% | $23,599 |
| 2003 | $1,199 -11.6% | $23,599 +44.5% |
| 2002 | $1,356 -6.6% | $16,336 |
| 2001 | $1,451 -8.8% | $16,336 |
| 2000 | $1,591 +0% | $16,336 +28% |
| 1999 | $1,591 | $12,759 |
Find assessor info on the county website
Monthly payment
Est. payment
Payment breakdown
Explore the cost of this home by adjusting the details. Changes won't be saved.Climate risks
Neighborhood: Albany Park
Nearby schools
GreatSchools rating
- 4/10Haugan Elementary SchoolGrades: PK-8Distance: 0.2 mi
- 1/10Roosevelt High SchoolGrades: 9-12Distance: 0.6 mi
Schools provided by the listing agent
- District: 299
Source: MRED as distributed by MLS GRID. This data may not be complete. We recommend contacting the local school district to confirm school assignments for this home.
- $465,9003 bd2 ba1k sqft4603 N Harding Ave, Chicago, IL 60625Off Market
Save 
- $483,6004 bd2 ba1.5k sqft4609 N Harding Ave, Chicago, IL 60625Off Market
Save - $407,1003 bd1 ba1.1k sqft4601 N Harding Ave, Chicago, IL 60625Off Market
Save - $503,4003 bd2 ba1.2k sqft4611 N Harding Ave, Chicago, IL 60625Off Market
Save - $513,0004 bd2 ba1.6k sqft4615 N Harding Ave #2, Chicago, IL 60625Off Market
Save - $599,7006 bd3 ba-- sqft4615 N Harding Ave, Chicago, IL 60625Off Market
Save - $950,0005 bd4 ba3.6k sqft4602 N Springfield Ave, Chicago, IL 60625Sold
Save - $325,0002 bd1 ba714 sqft4604 N Springfield Ave, Chicago, IL 60625Off Market
Save
A local agent can set up tours, give advice and negotiate with sellers.


