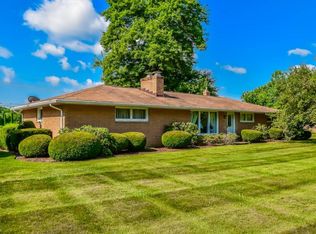
Welcome home to this stunning 5-bedroom, 3.5-bath ranch in the desirable Jackson Township, where space and style come together effortlessly. As you pull into the oversized 3-car attached garage, you'll appreciate the convenience and room for all your vehicles and hobbies.
Step inside to discover a large, airy kitchen featuring an expansive island, perfect for culinary creations and entertaining guests during the upcoming holidays. This kitchen is truly the heart of the home, offering ample counter space and modern appliances.
The split design of the home allows for excellent privacy, especially in the master suite, which boasts a generous walk-in closet and an en-suite bathroom that feels like your own personal retreat.
Venture into the sunken family room, where large windows flood the space with natural light, creating a warm and inviting atmosphere. This area seamlessly connects to the outside oversized cement patio. This oasis is highlighted by an oversized koi pond that brings peace and serenity to your outdoor space. It's an ideal spot for relaxation or entertaining friends and family amidst the soothing sounds of water.
The versatile 5th bedroom is currently utilized as a family room, complete with a built-in bar that sets the stage for entertaining. This space could easily be transformed back into a bedroom, depending on your needs. For added convenience, the sellers have cleverly converted one bedroom into a laundry room on the main floor, making laundry day a breeze.
Finally, the finished basement offers endless possibilities, whether you envision a home gym, a media room, or a play area for kids. With its spacious layout, it’s ready for your personal touch.
This home is a perfect blend of comfort, style, and versatility, waiting for you to make it your own. Don’t miss the opportunity to experience this gem—schedule your showing today!
Closed
Zillow last checked:
Listing updated:
Bought with:
Cathy M Corral, 2015001070
RE/MAX Edge Realty
Source: MLS Now,MLS#: 5072457 Originating MLS: Stark Trumbull Area REALTORS
Originating MLS: Stark Trumbull Area REALTORSPrice history
| Date | Event | Price |
|---|---|---|
| 11/15/2024 | Sold | $385,000+5.5%$119/sqft |
Source:  MLS Now #5072457 Report a problem MLS Now #5072457 Report a problem | ||
| 10/2/2024 | Pending sale | $365,000$113/sqft |
Source: MLS Now #5072457 Report a problem | ||
| 9/26/2024 | Listed for sale | $365,000$113/sqft |
Source: MLS Now #5072457 Report a problem | ||
Nearby homes
Get a cash offer in 3 minutes
Find out how much your home could sell for in as little as 3 minutes with a no-obligation cash offer.
Estimated market value
$409,000
