Welcome to this beautiful 3-level brick front townhome offering the perfect blend of comfort and convenience! This spacious home features 3 bedrooms, 2.5 baths, and a fully finished walkout basement—perfect for entertaining or additional living space. Step inside and be greeted by gleaming hardwood floors, a sunken living room, and a separate dining area ideal for gatherings. The large kitchen boasts a center island, ample cabinetry, and space for a breakfast table, plus, direct access to your private deck overlooking serene, wooded views, perfect for enjoying spring evenings. Upstairs, the owner’s suite is a true retreat, complete with a cathedral ceiling, walk-in closet, and en-suite bath featuring a and stand-up shower with seating. Two additional generously sized bedrooms and a hall bath complete the upper level. The fully finished basement offers endless possibilities, with a bonus room ideal for a 4th bedroom, office, or gym, plus access to the walkout backyard. Additional updates include a new water heater and new AC unit (2024). Conveniently located near shopping, dining, major commuter routes, downtown DC, and the Beltway, this home has it all! Don’t miss your chance to make this one yours! Home is SOLD As Is, but in great condition
Sold for $355,000
$355,000
4605 Pistachio Ln, Capitol Heights, MD 20743
3beds
1,240sqft
Townhouse
Built in 1998
1,500 Square Feet Lot
$352,900 Zestimate®
$286/sqft
$2,577 Estimated rent
Home value
$352,900
$314,000 - $399,000
$2,577/mo
Zestimate® history
Owner options
List your home for rent
$2,577/mo
Rent Zestimate®
Find your next renter with Zillow Rental Manager. Plus, with online applications, you can quickly screen prospective tenants – for free.
$2,577/mo
Rent Zestimate®
Refinance and save
$2,338/mo
Est. payment
Refinancing to a lower rate could help reduce your monthly payments and save thousands over the life of the loan.
$2,338/mo
Est. payment
Explore your selling options
Work with a Zillow partner agent
Leverage their expertise and Zillow's premium Showcase listings to get your home seen by more buyers.
Get startedList with your own agent
Get your home in front of millions of buyers by listing it on Zillow.
Learn how to do itSell it yourself
Take full control of how buyers see your home on Zillow by listing For Sale by Owner (FSBO).
List your homeWhat's special
Walk-in closetSerene wooded viewsPrivate deckStand-up shower with seatingCathedral ceilingGleaming hardwood floorsLarge kitchen
Zillow last checked:
Listing updated:
Listed by:
Arnita Greene 240-997-0198,
Capital Structures Real Estate, LLC.
Bought with:
Shenetta Wilson
ExecuHome Realty
Source: Bright MLS,MLS#: MDPG2145110
Facts & features
Interior
Bedrooms & bathrooms
- Bedrooms: 3
- Bathrooms: 3
- Full bathrooms: 2
- 1/2 bathrooms: 1
- Main level bathrooms: 1
Basement
- Area: 600
Heating
- Forced Air, Natural Gas
Cooling
- Central Air, Electric
Appliances
- Included: Dishwasher, Disposal, Dryer, Exhaust Fan, Ice Maker, Oven, Oven/Range - Gas, Refrigerator, Stainless Steel Appliance(s), Cooktop, Washer, Gas Water Heater
- Laundry: Lower Level, In Basement
Features
- Bathroom - Walk-In Shower, Ceiling Fan(s), Family Room Off Kitchen, Open Floorplan, Eat-in Kitchen, Kitchen Island, Kitchen - Table Space, Recessed Lighting, Walk-In Closet(s), Dry Wall
- Flooring: Carpet, Engineered Wood, Wood
- Basement: Full,Finished,Exterior Entry,Rear Entrance
- Has fireplace: No
Interior area
- Total structure area: 1,840
- Total interior livable area: 1,240 sqft
- Finished area above ground: 1,240
- Finished area below ground: 0
Property
Parking
- Parking features: Private, Assigned, On Street
- Has uncovered spaces: Yes
- Details: Assigned Parking
Accessibility
- Accessibility features: None
Features
- Levels: Three
- Stories: 3
- Patio & porch: Brick, Deck
- Exterior features: Sidewalks, Street Lights
- Pool features: None
Lot
- Size: 1,500 Square Feet
Details
- Additional structures: Above Grade, Below Grade
- Parcel number: 17060601625
- Zoning: RSFA
- Special conditions: Standard
Construction
Type & style
- Home type: Townhouse
- Architectural style: Traditional
- Property subtype: Townhouse
Materials
- Frame
- Foundation: Slab
Condition
- New construction: No
- Year built: 1998
Utilities & green energy
- Sewer: Public Sewer
- Water: Public
Community & HOA
Community
- Subdivision: Coral Hills Town Homes
HOA
- Has HOA: Yes
- HOA fee: $83 monthly
Location
- Region: Capitol Heights
Financial & listing details
- Price per square foot: $286/sqft
- Tax assessed value: $259,333
- Annual tax amount: $3,853
- Date on market: 3/18/2025
- Listing agreement: Exclusive Right To Sell
- Listing terms: Cash,Contract,Conventional,FHA,VA Loan
- Ownership: Fee Simple
Price history
| Date | Event | Price |
|---|---|---|
| 5/1/2025 | Sold | $355,000$286/sqft |
Source:  Bright MLS #MDPG2145110 Report a problem Bright MLS #MDPG2145110 Report a problem | ||
| 4/29/2025 | Pending sale | $355,000$286/sqft |
Source: Bright MLS #MDPG2145110 Report a problem | ||
| 3/24/2025 | Contingent | $355,000$286/sqft |
Source: Bright MLS #MDPG2145110 Report a problem | ||
| 3/18/2025 | Listed for sale | $355,000+154.8%$286/sqft |
Source: Bright MLS #MDPG2145110 Report a problem | ||
| 1/23/2021 | Listing removed | -- |
Source: Local MLS Report a problem | ||
| 1/19/2021 | Listed for rent | $2,100$2/sqft |
Source: Zillow Rental Network_1 #MDPG594180 Report a problem | ||
| 9/17/1998 | Sold | $139,300$112/sqft |
Source: Public Record Report a problem | ||
Public tax history
| Year | Property taxes | Tax assessment |
|---|---|---|
| 2025 | $4,512 +56.4% | $277,267 +6.9% |
| 2024 | $2,884 +7.4% | $259,333 +7.4% |
| 2023 | $2,684 | $241,400 |
| 2022 | $2,684 +9.6% | $241,400 +9.6% |
| 2021 | $2,449 +5% | $220,267 +5% |
| 2020 | $2,332 -17.7% | $209,700 +9.9% |
| 2019 | $2,835 | $190,767 |
| 2018 | $2,835 +5.2% | $190,767 +5.2% |
| 2017 | $2,694 -20.1% | $181,300 +2.2% |
| 2016 | $3,374 | $177,467 +2.2% |
| 2015 | $3,374 | $173,633 +2.3% |
| 2014 | $3,374 | $169,800 |
| 2013 | -- | $169,800 |
| 2012 | -- | $169,800 -34.9% |
| 2011 | -- | $260,850 +9.4% |
| 2010 | -- | $238,536 +10.3% |
| 2009 | -- | $216,223 +11.5% |
| 2008 | -- | $193,910 +12% |
| 2007 | -- | $173,066 +13.7% |
| 2006 | -- | $152,223 +15.9% |
| 2005 | -- | $131,380 +1.2% |
| 2004 | -- | $129,826 |
| 2003 | -- | $129,826 +2.5% |
| 2002 | -- | $126,720 +1% |
| 2001 | -- | $125,422 |
Find assessor info on the county website
Neighborhood: 20743
Nearby homes
- $328,4003 bd3 ba1.3k sqft4603 Pistachio Ln, Capitol Heights, MD 20743Off Market

- $318,400-- bd2 ba1.3k sqft4607 Pistachio Ln, Capitol Heights, MD 20743Off Market
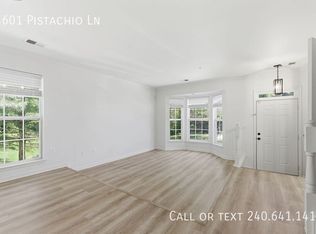
- $235,0003 bd3 ba1.3k sqft4601 Pistachio Ln, Capitol Heights, MD 20743Sold
- $293,250-- bd3 ba1.3k sqft4611 Pistachio Ln, Capitol Heights, MD 20743Sold
- $348,0003 bd4 ba1.3k sqft4613 Pistachio Ln, Capitol Heights, MD 20743Off Market
- $323,1004 bd4 ba1.3k sqft4615 Pistachio Ln, Capitol Heights, MD 20743Off Market
- $278,4003 bd3 ba1.3k sqft4615 Pistachio Ln #TOWNHOUSE, Capitol Heights, MD 20743Off Market
- $344,100-- bd3 ba1.3k sqft4600 Pistachio Ln, Capitol Heights, MD 20743Off Market
Nearby schools
GreatSchools rating
- 2/10Bradbury Heights Elementary SchoolGrades: PK-5Distance: 0.3 mi
- 1/10Drew Freeman Middle SchoolGrades: 6-8Distance: 1.1 mi
- 2/10Suitland High SchoolGrades: 9-12Distance: 1.1 mi
Schools provided by the listing agent
- District: Prince George's County Public Schools
Source: Bright MLS. This data may not be complete. We recommend contacting the local school district to confirm school assignments for this home.


Get pre-qualified for a loan
At Zillow Home Loans, we can pre-qualify you in as little as 5 minutes with no impact to your credit score.An equal housing lender. NMLS #10287.
- Maryland
- Prince Georges County
- Coral Hills
- 20743
- 4605 Pistachio Ln
Nearby cities
Nearby zip codes
Other Coral Hills Topics
