Seller Offering $7,000 Buyer Concession!
Take advantage of a $7,000 concession from the seller that can be used toward closing costs, interest rate buy-downs, updates, or other allowable buyer expenses. This is a fantastic opportunity to reduce your out-of-pocket costs and make this home your own!
Luxury, comfort, and an exceptional location come together in this stunning one-story Deerfield West home, just minutes from Legacy West. From the rich hand-scraped hardwood floors and elegant travertine to the thoughtfully designed open-concept layout, every detail has been carefully crafted for stylish living and entertaining. The heart of the home is a beautifully appointed kitchen overlooking the spacious living area, while a private study, oversized dining room, and split-bedroom floor plan provide the perfect balance of sophistication and functionality. Outside, a sparkling gunite pool with a tanning ledge and private outdoor living space create your own backyard retreat.
This exceptional home offers the perfect blend of luxury, comfort, and an unbeatable location.
Sold
Price Unknown
4605 Portrait Ln, Plano, TX 75024
4beds
2,551sqft
Single Family Residence
Built in 1993
8,712 Square Feet Lot
$587,800 Zestimate®
$--/sqft
$3,532 Estimated rent
Home value
$587,800
$558,000 - $617,000
$3,532/mo
Zestimate® history
Owner options
List your home for rent
$3,532/mo
Rent Zestimate®
Find your next renter with Zillow Rental Manager. Plus, with online applications, you can quickly screen prospective tenants – for free.
$3,532/mo
Rent Zestimate®
Refinance and save
Refinancing to a lower rate could help reduce your monthly payments and save thousands over the life of the loan.
Explore your selling options
Work with a Zillow partner agent
Leverage their expertise and Zillow's premium Showcase listings to get your home seen by more buyers.
Get startedList with your own agent
Get your home in front of millions of buyers by listing it on Zillow.
Learn how to do itSell it yourself
Take full control of how buyers see your home on Zillow by listing For Sale by Owner (FSBO).
List your homeWhat's special
Backyard retreatOversized dining roomPrivate outdoor living spaceRich hand-scraped hardwood floorsSplit-bedroom floor planThoughtfully designed open-concept layoutPrivate study
Zillow last checked:
Listing updated:
Listed by:
Jennifer Wolfe 0718600 972-608-0300,
Ebby Halliday Realtors 972-608-0300
Bought with:
Andrea Neel, 0818989
Better Homes and Gardens Real
Source: NTREIS,MLS#: 21300074
Facts & features
Interior
Bedrooms & bathrooms
- Bedrooms: 4
- Bathrooms: 3
- Full bathrooms: 3
Primary bedroom
- Features: Ceiling Fan(s), Walk-In Closet(s)
- Level: First
- Dimensions: 18 x 13
Bedroom
- Features: Ceiling Fan(s)
- Level: First
- Dimensions: 12 x 11
Bedroom
- Features: Ceiling Fan(s)
- Level: First
- Dimensions: 11 x 11
Bedroom
- Features: Ceiling Fan(s)
- Level: First
- Dimensions: 13 x 11
Primary bathroom
- Features: Built-in Features, Double Vanity, En Suite Bathroom, Garden Tub/Roman Tub, Solid Surface Counters, Separate Shower
- Level: First
- Dimensions: 13 x 11
Dining room
- Level: First
- Dimensions: 13 x 11
Other
- Features: Built-in Features, Dual Sinks, Solid Surface Counters
- Level: First
- Dimensions: 13 x 9
Other
- Features: Built-in Features, Solid Surface Counters
- Level: First
- Dimensions: 13 x 6
Kitchen
- Features: Breakfast Bar, Built-in Features, Dual Sinks, Eat-in Kitchen, Granite Counters, Kitchen Island, Pantry
- Level: First
- Dimensions: 13 x 11
Living room
- Features: Ceiling Fan(s), Fireplace
- Level: First
- Dimensions: 18 x 16
Office
- Level: First
- Dimensions: 18 x 11
Utility room
- Features: Built-in Features, Pantry
- Level: First
- Dimensions: 6 x 6
Heating
- Central, Electric
Cooling
- Central Air, Electric
Appliances
- Included: Dishwasher, Electric Cooktop, Electric Oven, Disposal, Gas Water Heater, Microwave
- Laundry: Washer Hookup, Dryer Hookup, ElectricDryer Hookup, Laundry in Utility Room
Features
- Built-in Features, Chandelier, Decorative/Designer Lighting Fixtures, Eat-in Kitchen, Granite Counters, High Speed Internet, Kitchen Island, Pantry, Smart Home, Cable TV, Wired for Sound
- Flooring: Ceramic Tile, Hardwood
- Has basement: No
- Number of fireplaces: 1
- Fireplace features: Gas
Interior area
- Total interior livable area: 2,551 sqft
Property
Parking
- Total spaces: 2
- Parking features: Additional Parking, Concrete, Garage, Garage Door Opener
- Attached garage spaces: 2
Features
- Levels: One
- Stories: 1
- Patio & porch: Covered
- Pool features: Gunite, In Ground, Pool
- Fencing: Full,High Fence,Privacy,Wood
Lot
- Size: 8,712 Square Feet
Details
- Parcel number: R266200B02401
Construction
Type & style
- Home type: SingleFamily
- Architectural style: Detached
- Property subtype: Single Family Residence
Materials
- Foundation: Slab
- Roof: Composition
Condition
- Year built: 1993
Utilities & green energy
- Sewer: Public Sewer
- Water: Public
- Utilities for property: Electricity Connected, Natural Gas Available, Sewer Available, Separate Meters, Water Available, Cable Available
Community & HOA
Community
- Features: Curbs, Sidewalks
- Security: Security System, Fire Alarm, Smoke Detector(s)
- Subdivision: Deerfield West
HOA
- Has HOA: No
Location
- Region: Plano
Financial & listing details
- Tax assessed value: $642,319
- Annual tax amount: $10,332
- Date on market: 6/12/2026
- Cumulative days on market: 20 days
Price history
| Date | Event | Price |
|---|---|---|
| 8/6/2026 | Sold | -- |
Source: NTREIS #21300074 Report a problem | ||
| 7/14/2026 | Pending sale | $597,000$234/sqft |
Source: NTREIS #21300074 Report a problem | ||
| 7/3/2026 | Contingent | $597,000$234/sqft |
Source: NTREIS #21300074 Report a problem | ||
| 6/12/2026 | Listed for sale | $597,000+23.1%$234/sqft |
Source: NTREIS #21300074 Report a problem | ||
| 7/30/2021 | Sold | -- |
Source: Ebby Halliday solds #14594583_75024 Report a problem | ||
| 7/7/2021 | Pending sale | $485,000$190/sqft |
Source:  Ebby Halliday Realtors #14594583 Report a problem Ebby Halliday Realtors #14594583 Report a problem | ||
| 6/25/2021 | Listed for sale | $485,000$190/sqft |
Source: Ebby Halliday Realtors #14594583 Report a problem | ||
Public tax history
| Year | Property taxes | Tax assessment |
|---|---|---|
| 2025 | $8,162 +6.5% | $605,000 +10% |
| 2024 | $7,666 +0.6% | $550,000 +2.3% |
| 2023 | $7,624 -22% | $537,526 +5.1% |
| 2022 | $9,773 +42.3% | $511,404 +36.2% |
| 2021 | $6,870 +1.9% | $375,426 +2.3% |
| 2020 | $6,740 +2.7% | $367,087 +3.4% |
| 2019 | $6,563 -5.9% | $355,123 -0.3% |
| 2018 | $6,973 +19.7% | $356,144 +9.2% |
| 2017 | $5,824 | $326,128 +10.8% |
| 2016 | $5,824 +12.7% | $294,334 +7.1% |
| 2015 | $5,167 | $274,890 +9.5% |
| 2014 | $5,167 | $251,113 +1.1% |
| 2013 | -- | $248,294 +6.2% |
| 2012 | -- | $233,780 -1.7% |
| 2011 | -- | $237,760 +0.6% |
| 2010 | -- | $236,412 -0.2% |
| 2009 | -- | $236,995 -3.9% |
| 2008 | -- | $246,642 +13.3% |
| 2007 | -- | $217,779 |
| 2006 | -- | $217,779 -0.2% |
| 2005 | -- | $218,151 +4.9% |
| 2003 | -- | $208,051 +2% |
| 2002 | -- | $204,065 +8.5% |
| 2001 | -- | $188,046 +0.2% |
| 2000 | -- | $187,611 |
Find assessor info on the county website
Neighborhood: 75024
Nearby homes
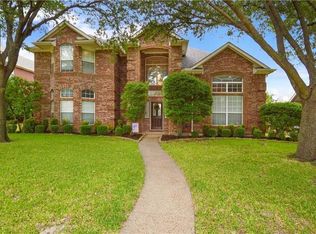
- $586,2004 bd3 ba3.2k sqft4609 Portrait Ln, Plano, TX 75024Off Market
- $713,0005 bd3 ba4.1k sqft4601 Portrait Ln, Plano, TX 75024Off Market
- $574,1004 bd3 ba2.8k sqft4604 Reunion Dr, Plano, TX 75024Off Market
- $495,3004 bd2 ba2.2k sqft4600 Reunion Dr, Plano, TX 75024Off Market
- $690,3005 bd4 ba3.9k sqft4613 Portrait Ln, Plano, TX 75024Off Market
- $568,7004 bd3 ba2.6k sqft4525 Portrait Ln, Plano, TX 75024Off Market
- $5,4755 bd4 ba3.6k sqft4608 Reunion Dr, Plano, TX 75024For Rent
- $672,1004 bd3 ba3.6k sqft4604 Portrait Ln, Plano, TX 75024Off Market
Nearby schools
GreatSchools rating
- 9/10Haun Elementary SchoolGrades: K-5Distance: 0.2 mi
- 10/10Robinson Middle SchoolGrades: 6-8Distance: 1.1 mi
- 9/10Jasper High SchoolGrades: 9-10Distance: 0.8 mi
Schools provided by the listing agent
- Elementary: Haun
- Middle: Robinson
- High: Jasper,Plano West
- District: Plano ISD
Source: NTREIS. This data may not be complete. We recommend contacting the local school district to confirm school assignments for this home.
Get a cash offer in 3 minutes
Find out how much your home could sell for in as little as 3 minutes with a no-obligation cash offer.
Estimated market value
$587,800
Get a cash offer in 3 minutes
Find out how much your home could sell for in as little as 3 minutes with a no-obligation cash offer.
Estimated market value
$587,800
- Texas
- Collin County
- Plano
- 75024
- 4605 Portrait Ln
