Skip main navigation
Off market
  • $327,300

    4605 Ramblewood E, Mulberry, FL 33860

    3beds
    1,700sqft
    Single Family Residence
    Built in 2020
    0.37 Acres Lot
    $327,300 Zestimate®
    $193/sqft
    $2,218 Estimated rent

    Home value

    $327,300

    $311,000 - $344,000

    $2,218/mo

    Zestimate® history
    Loading
    Loading...

    Owner options

    List your home for rent

    $2,218/mo

    Rent Zestimate®

    Find your next renter with Zillow Rental Manager. Plus, with online applications, you can quickly screen prospective tenants – for free.

    Learn more

    $2,218/mo

    Rent Zestimate®

    Refinance and save

    $2,207/mo

    Est. payment

    Refinancing to a lower rate could help reduce your monthly payments and save thousands over the life of the loan.

    See today's rates

    $2,207/mo

    Est. payment

    Explore your selling options

    Work with a Zillow partner agent

    Leverage their expertise and Zillow's premium Showcase listings to get your home seen by more buyers.

    Get started

    List with your own agent

    Get your home in front of millions of buyers by listing it on Zillow.

    Learn how to do it

    Sell it yourself

    Take full control of how buyers see your home on Zillow by listing For Sale by Owner (FSBO).

    List your home

    What's special

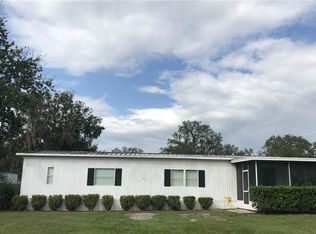
    Under Construction. *NEW CUSTOM BUILT HOME ON ALMOST A 1/2 ACRE WITH *NO HOA and *NO CDD FEES. 3 Bedrooms/2 Baths/Office/Laundry room/2 Car Garage! The private builder spared no expense taking pride in every aspect! Let's begin with all the "WOW" this home has to offer! Your "Perfect for Entertaining" Open kitchen Features 42" Soft Close Cabinets with crown molding, built in Lazy Susan, Granite Counter Tops, Island with Lower Cabinets, Double Sink, and stainless-steel appliances. The spacious Open Concept Floor plan Boasts *Crown Molding, *Recess Lighting, *Fans, and *12x48 Inch Porceline Tile through-out entire home. A Split Floorplan with a private Master Suite featuring a *Large walk-in closet, *bathroom ensuite complete with a seperate tub w/ Shower and a Large Walkin Shower. The Office is Directly across from Master Suite. Secondary Bedrooms are very Spacious and Bright. *Tiled entry Covered Lanai *Through the Garage you will Find The Large Laundry Room equipted with Central AC *Large Step Down wrap around back patio *TREE LINED WOODED VIEW WITH NO BACKYARD NEIGHBORS * BEHIND THE SHED IS ANOTHER LARGE CONCRETE PAD PERFECT FOR RV-BOAT-WORKSHOP! Schedule your Private Showing!

    This property is not currently displayed as for sale or rent on Zillow. This may be different from what's on other websites or public sources.
    Originating MLS: Tampa

    Facts & features

    Interior

    Bedrooms & bathrooms
    • Bedrooms: 3
    • Bathrooms: 2
    • Full bathrooms: 2
    Heating
    • Forced air, Heat pump, Electric
    Cooling
    • Central
    Appliances
    • Included: Dishwasher, Microwave, Range / Oven, Refrigerator
    • Laundry: Inside, Laundry Room
    Features
    • Ceiling Fans(s), High Ceiling(s), Master Bedroom Downstairs, Open Floorplan, Stone Counters, Walk-In Closet(s), Crown Molding, Solid Wood Cabinets, Thermostat, Kitchen/Family Room Combo
    • Flooring: Tile
    • Windows: ENERGY STAR Qualified Windows, Low Emissivity Windows, Thermal Windows
    • Has fireplace: No
    Interior area
    • Structure area source: Builder
    • Total interior livable area: 1,700 sqft

    Property

    Parking
    • Total spaces: 2
    • Parking features: Garage - Attached
    Features
    • Levels: One
    • Patio & porch: Patio, Covered, Front Porch, Rear Porch, Wrap Around
    • Exterior features: Stucco
    • Fencing: Chain Link
    Lot
    • Size: 0.37 Acres
    • Dimensions: 100X159
    • Features: In County, Oversized Lot, Street Paved, Drainage Canal
    • Residential vegetation: Mature Landscaping, Trees/Landscaped
    Details
    • Additional structures: Shed(s)
    • Parcel number: 232929142140000250

    Construction

    Type & style
    • Home type: SingleFamily
    • Architectural style: Ranch
    • Property subtype: Single Family Residence
    Materials
    • masonry
    • Foundation: Retaining Wall
    • Roof: Shake / Shingle
    Condition
    • Under Construction
    • Year built: 2020
    Details
    • Builder model: Ylirida
    • Builder name: Sharr Construction

    Utilities & green energy

    • Sewer: Septic Tank
    • Water: Public
    • Utilities for property: Electricity Connected, BB/HS Internet Available, Cable Available, Fire Hydrant, Water Connected
    Green energy
    • Energy efficient items: Thermostat, Insulation, Appliances, Windows, HVAC, Roof
    • Indoor air quality: Ventilation

    Community & HOA

    Community
    • Subdivision: RAMBLEWOOD SUB
    Location
    • Region: Mulberry

    Financial & listing details

    • Price per square foot: $193/sqft
    • Tax assessed value: $243,285
    • Annual tax amount: $1,357
    • Listing terms: Cash, Conventional, FHA, VA Loan
    • Ownership: Fee Simple

    Price history

    DateEventPrice
    11/9/2020Sold$262,000+2%$154/sqft
    Source: Public Record Report a problem
    8/31/2020Pending sale$256,967$151/sqft
    Source: SIGNATURE REALTY ASSOCIATES #T3255679 Report a problem
    7/31/2020Price change$256,967+511.8%$151/sqft
    Source: SIGNATURE REALTY ASSOCIATES #T3255679 Report a problem
    5/7/2019Listed for sale$41,999+56.7%$25/sqft
    Source: SIGNATURE REALTY ASSOCIATES #T3173035 Report a problem
    3/21/2019Sold$26,800+24.7%$16/sqft
    Source: Public Record Report a problem
    6/4/2018Sold$21,500-28.1%$13/sqft
    Source: Public Record Report a problem
    5/25/2018Pending sale$29,900$18/sqft
    Source: CENTURY 21 Myers Realty #P4900617 Report a problem
    5/17/2018Listed for sale$29,900+75.9%$18/sqft
    Source: CENTURY 21 MYERS REALTY #P4900617 Report a problem
    4/29/2013Sold$17,000-55.3%$10/sqft
    Source: Public Record Report a problem
    6/3/1994Sold$38,000$22/sqft
    Source: Public Record Report a problem

    Public tax history

    YearProperty taxesTax assessment
    2025$1,357 +3.5%$145,191 +2.9%
    2024$1,311 +2.7%$141,099 +3%
    2023$1,276 +2.9%$136,989 +3%
    2022$1,240 -0.1%$132,999 +3%
    2021$1,242 +223.2%$129,125 +369.5%
    2020$384 -2.9%$27,500
    2019$396 $27,500 +5.8%
    2018$396 +4.5%$26,000 +8.3%
    2017$379 +6.8%$24,000
    2016$355 +1.8%$24,000 +4.3%
    2015$348 +13.9%$23,000 +9.5%
    2014$306 -19.9%$21,000 -14.7%
    2013$382 +97.8%$24,606 -34.5%
    2012$193 -17.3%$37,558 -6.1%
    2011$234 +1.9%$40,013 +1.5%
    2010$229 +1.3%$39,422 +2.7%
    2009$226 +7.7%$38,386 +0.1%
    2008$210 $38,348
    2007-- --
    2006$200 --
    2005-- --
    2004-- --
    2003$143 +7.1%$33,600 +2.3%
    2002$134 +7.1%$32,838 +1.6%
    2001$125 $32,321
    Find assessor info on the county website

    Neighborhood: 33860

    Nearby schools

    GreatSchools rating
    Schools provided by the listing agent
    • Elementary: Kingsford Elem
    • Middle: Mulberry Middle
    • High: Mulberry High

    Source: The MLS. This data may not be complete. We recommend contacting the local school district to confirm school assignments for this home.

    Get a cash offer in 3 minutes
    Find out how much your home could sell for in as little as 3 minutes with a no-obligation cash offer.
    Estimated market value
    $327,300
    Get a cash offer in 3 minutes
    Find out how much your home could sell for in as little as 3 minutes with a no-obligation cash offer.
    Estimated market value
    $327,300