Skip main navigation
Under contract
  • $1,625,000

    4605 Reno Rd NW, Washington, DC 20008

    5beds
    2,698sqft
    : 
    $9,487/mo
    Get pre-qualified
    Single Family Residence
    Built in 1960
    7,000 Square Feet Lot
    $1,617,700 Zestimate®
    $602/sqft
    $-- HOA

    What's special

    Ev chargerFifth bedroomOwned solar panelsPeaked-roof additionThree finished levelsThree-and-a-half bathsFive bedrooms
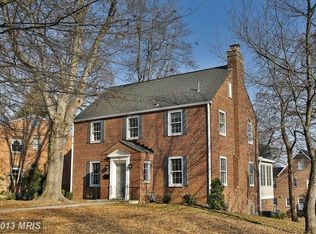
    Set on a deep, beautifully gardened lot in the heart of Wakefield/Tenleytown — one of upper Northwest DC's most established neighborhoods — this center-hall brick Colonial offers generous rooms, three finished levels, and outdoor space rarely found in the District. Five bedrooms and three-and-a-half baths, freshly painted throughout and move-in ready. A gracious foyer opens to a formal living room with a wood-burning fireplace. The formal dining room, sized for ten, flows into the home's showstopping glass conservatory/sunroom — a peaked-roof addition with panoramic garden views, family-room-sized and light-filled year-round, with a retractable awning for warmer months. The kitchen is appointed with solid cherry cabinetry, granite counters, gas cooking, paneled built-in refrigeration, and a breakfast bar. A main-level office/den and a powder room complete the floor. Upstairs, four generous bedrooms with hardwood floors and large closets include a primary suite with en-suite bath; a full hall bath serves the additional bedrooms, and a pull-down staircase reaches a floored attic for copious storage. The bright, renovated walkout lower level adds real flexibility: a spacious family room with white built-ins and a second wood-burning fireplace, a fifth bedroom, and a third full bath — ideal as a guest, in-law, or au pair suite — opening to a screened porch beneath the conservatory. Recent improvements include a new roof and gutters, owned solar panels, and an EV charger. Outside, mature trees, a level rear lawn, terraced garden beds, and multi-tier brick walkways surround an upper deck and screened porch. A private two-car driveway off the rear alley includes the EV charger, and alley trash collection keeps the streetscape clean — no curbside bins out front. Walk to Tenleytown Metro (Red Line) and the Connecticut Avenue corridor — Politics & Prose, Comet Ping Pong, Call Your Mother, and Buck's Fishing & Camping — with Hearst Park and Pool nearby, Friendship Heights and Bethesda minutes north, and Rock Creek Park a short drive east. In-bounds for Murch Elementary, Deal Middle, and Jackson-Reed High School. A special home that lives large and feels like a retreat.
    19 days
    |
    1,096
    |
    72
    |

    Likely to sell faster than

    Zillow last checked:

    Listing updated:

    Listed by:

    Mark Meyerdirk 202-489-6150,

    Urban Brokers, LLC

    Source: Bright MLS,MLS#: DCDC2262510MLS Logo

      Facts & features

      Interior

      Bedrooms & bathrooms
      • Bedrooms: 5
      • Bathrooms: 4
      • Full bathrooms: 3
      • 1/2 bathrooms: 1
      • Main level bathrooms: 1
      Basement
      • Area: 999
      Heating
      • Forced Air, Natural Gas
      Cooling
      • Central Air, Electric
      Appliances
      • Included: Gas Water Heater
      Features
      • Basement: Full,Finished,Walk-Out Access
      • Number of fireplaces: 2
      Interior area
      • Total structure area: 2,997
      • Total interior livable area: 2,698 sqft
      • Finished area above ground: 1,998
      • Finished area below ground: 700

      Property

      Parking
      • Total spaces: 2
      • Parking features: Electric Vehicle Charging Station(s), Driveway
      • Uncovered spaces: 2
      Accessibility
      • Accessibility features: None
      Features
      • Levels: Three
      • Stories: 3
      • Pool features: None
      Lot
      • Size: 7,000 Square Feet
      • Features: Urban Land Not Rated
      Details
      • Additional structures: Above Grade, Below Grade
      • Parcel number: 1976//0018
      • Zoning: RESIDENTIAL
      • Special conditions: Standard

      Construction

      Type & style
      • Home type: SingleFamily
      • Architectural style: Colonial
      • Property subtype: Single Family Residence
      Materials
      • Brick
      • Foundation: Brick/Mortar
      Condition
      • New construction: No
      • Year built: 1960

      Utilities & green energy

      • Sewer: Public Sewer
      • Water: Public

      Community & HOA

      Community
      • Subdivision: Wakefield
      HOA
      • Has HOA: No
      Location
      • Region: Washington

      Financial & listing details

      • Price per square foot: $602/sqft
      • Tax assessed value: $1,399,310
      • Annual tax amount: $11,051
      • Date on market: 7/22/2026
      • Listing agreement: Exclusive Right To Sell
      • Listing terms: Conventional,FHA,VA Loan
      • Ownership: Fee Simple

        Estimated market value

        $1,617,700

        $1.54M - $1.70M

        $7,579/mo

        Price history

        DateEventPrice
        8/3/2026Contingent$1,625,000$602/sqft
        Source: Bright MLS #DCDC2262510 Report a problem
        7/22/2026Listed for sale$1,625,000$602/sqft
        Source: Bright MLS #DCDC2262510 Report a problem

        Public tax history

        YearProperty taxesTax assessment
        2025$11,051 +5.1%$1,389,910 +5%
        2024$10,512 +5%$1,323,790 +4.9%
        2023$10,011 +5.5%$1,261,810 +5.6%
        2022$9,486 +1%$1,194,730 +1.1%
        2021$9,392 +1.5%$1,181,250 +1.5%
        2020$9,251 +4.6%$1,164,020 +4.5%
        2018$8,841 +2.7%$1,113,450 +2.6%
        2017$8,610 +6.1%$1,085,430 +5.8%
        2016$8,114 +6.9%$1,026,270 +6.4%
        2015$7,590 +1.2%$964,320 +1.2%
        2014$7,503 +5%$952,910 +4.7%
        2013$7,147 +1.8%$909,890 +0.6%
        2012$7,020 $904,390
        2011$7,020 +21%$904,390 +0.6%
        2010$5,801 +10%$899,200 -3.1%
        2009$5,274 +15.4%$927,520 +4%
        2007$4,570 +5.2%$891,720 +14.3%
        2006$4,343 +0.7%$780,090 +6%
        2005$4,312 +12%$736,020 +25.5%
        2004$3,850 +12%$586,410 +51.1%
        2003$3,438 +3.4%$388,092 +3.1%
        2002$3,325 +3.5%$376,332 +3.2%
        2001$3,212 $364,571
        Find assessor info on the county website

        Monthly payment

        Est. payment

        Payment breakdown

        Explore the cost of this home by adjusting the details. Changes won't be saved.
        All calculations are estimates and provided by Zillow, Inc. for informational purposes only. Actual amounts may vary.
        HOA fees may include property taxes on listings classified as Co-Ops. Contact the listing agent and/or owner for fee details.
        Mortgage interest rates are dependent on a number of factors, including credit score, down payment, and repayment length. Interest rate data provided by Zillow Group Marketplace, Inc. as of 1/1/1970 from various mortgage lenders with which we have lead or other similar arrangements; the Estimated Payment is an average of those rates.
        See how much you could borrow to make a competitive offer.

        Climate risks

        Neighborhood: Wakefield

        Getting around

        54 / 100
        Somewhat Walkable
        61 / 100
        Bikeable

        Nearby schools

        GreatSchools rating
        Schools provided by the listing agent
        • District: District Of Columbia Public Schools

        Source: Bright MLS. This data may not be complete. We recommend contacting the local school district to confirm school assignments for this home.

        A local agent can set up tours, give advice and negotiate with sellers.

        Browse local experts

        Similar homes