Lovely bungalow ready for you to move in! This home offers over 1,708 sq. ft of living space, 3 bedroom, 2 full baths and a full finished basement. Family room focal point is a beautiful stone wall surrounding the woodburning fireplace (not warranted) and mantle. Opening currently houses an electric fireplace. Huge eat in kitchen offers tons of counter space, a opening to the living room and a nice bar. Newer flooring, backsplash Wait until you see the walk- pantry! 3 bedrooms on main floor. Finished basement boasts a nice sized room that is currently used for a sleeping area, walk-in closet, full bathroom with double sinks and mirrors, awesome subway tiled shower. Rec room is huge and sure to be your gathering place. Laundry room is located around the corner. Newer sump pump. Newer windows, HVAC 2018. Step outside on the large, covered deck overlooking the expansive back lawn. Playset items in fenced off area do not convey. Now, let’s go to THE garage. 18 x 30’ metal garage with attached 12 x 30’ carport finished off with a metal roof, featuring electric, and 10’ garage door. Workbench stays. Up to 7 parking spots for your convenience. Remote controlled gate closes off the rear section of the driveway. 24’ above ground chlorine pool. Pump and filter stay, pool heater will be removed after this season and will not convey. Huge deck with lots of space. There’s a shed too! New garage and driveway 2023. Call now to book your tour.
Sold for $265,000
$265,000
4605 Roosevelt Ave, Liberty Township, OH 45044
3beds
1,708sqft
Single Family Residence
Built in 1955
0.5 Acres Lot
$287,400 Zestimate®
$155/sqft
$2,009 Estimated rent
Home value
$287,400
$273,000 - $302,000
$2,009/mo
Zestimate® history
Owner options
List your home for rent
$2,009/mo
Rent Zestimate®
Find your next renter with Zillow Rental Manager. Plus, with online applications, you can quickly screen prospective tenants – for free.
$2,009/mo
Rent Zestimate®
Refinance and save
$1,718/mo
Est. payment
Refinancing to a lower rate could help reduce your monthly payments and save thousands over the life of the loan.
$1,718/mo
Est. payment
Explore your selling options
Work with a Zillow partner agent
Leverage their expertise and Zillow's premium Showcase listings to get your home seen by more buyers.
Get startedList with your own agent
Get your home in front of millions of buyers by listing it on Zillow.
Learn how to do itSell it yourself
Take full control of how buyers see your home on Zillow by listing For Sale by Owner (FSBO).
List your homeWhat's special
Zillow last checked:
Listing updated:
Listed by:
Dana Ward (937)435-6000,
Home Experts Realty
Bought with:
Devin Laureano, 2022001857
Home Experts Realty
Source: DABR MLS,MLS#: 917320 Originating MLS: Dayton Area Board of REALTORS
Originating MLS: Dayton Area Board of REALTORSFacts & features
Interior
Bedrooms & bathrooms
- Bedrooms: 3
- Bathrooms: 2
- Full bathrooms: 2
- Main level bathrooms: 1
Bedroom
- Level: Main
- Dimensions: 14 x 12
Bedroom
- Level: Main
- Dimensions: 12 x 10
Bedroom
- Level: Main
- Dimensions: 12 x 9
Family room
- Level: Basement
- Dimensions: 24 x 16
Kitchen
- Features: Eat-in Kitchen
- Level: Main
- Dimensions: 20 x 11
Laundry
- Level: Basement
- Dimensions: 7 x 6
Living room
- Level: Main
- Dimensions: 20 x 13
Other
- Level: Basement
- Dimensions: 12 x 11
Heating
- Forced Air, Natural Gas
Cooling
- Central Air
Appliances
- Included: Dishwasher, Microwave, Range, Refrigerator, Electric Water Heater
Features
- Ceiling Fan(s), High Speed Internet, Kitchen/Family Room Combo, Walk-In Closet(s)
- Windows: Vinyl
- Basement: Full,Finished
- Has fireplace: Yes
- Fireplace features: Electric
Interior area
- Total structure area: 1,708
- Total interior livable area: 1,708 sqft
Property
Parking
- Total spaces: 1
- Parking features: Detached, Garage, One Car Garage
- Garage spaces: 1
Features
- Levels: One
- Stories: 1
- Patio & porch: Deck, Patio, Porch
- Exterior features: Deck, Fence, Pool, Porch, Patio, Storage
- Pool features: Above Ground, Pool
Lot
- Size: 0.5 Acres
- Dimensions: 75 x 300
Details
- Additional structures: Shed(s)
- Parcel number: Q6542053000042
- Zoning: Residential
- Zoning description: Residential
Construction
Type & style
- Home type: SingleFamily
- Property subtype: Single Family Residence
Materials
- Frame, Vinyl Siding
Condition
- Year built: 1955
Utilities & green energy
- Water: Public
- Utilities for property: Natural Gas Available, Sewer Available, Water Available
Community & HOA
Community
- Subdivision: Middletown
HOA
- Has HOA: No
Location
- Region: Liberty Township
Financial & listing details
- Price per square foot: $155/sqft
- Tax assessed value: $198,100
- Annual tax amount: $3,654
- Date on market: 8/9/2024
- Listing terms: Conventional,FHA,VA Loan
Price history
| Date | Event | Price |
|---|---|---|
| 9/13/2024 | Sold | $265,000$155/sqft |
Source:  DABR MLS #917320 Report a problem DABR MLS #917320 Report a problem | ||
| 8/14/2024 | Pending sale | $265,000$155/sqft |
Source: DABR MLS #917320 Report a problem | ||
| 8/9/2024 | Listed for sale | $265,000+167.9%$155/sqft |
Source: DABR MLS #917320 Report a problem | ||
| 4/10/2018 | Sold | $98,900+68.8%$58/sqft |
Source:  Cincy MLS #1562441 Report a problem Cincy MLS #1562441 Report a problem | ||
| 12/10/2013 | Sold | $58,600-52.9%$34/sqft |
Source: Public Record Report a problem | ||
| 1/21/2005 | Sold | $124,500$73/sqft |
Source: Public Record Report a problem | ||
Public tax history
| Year | Property taxes | Tax assessment |
|---|---|---|
| 2025 | $3,654 +28.2% | $69,330 +26.6% |
| 2024 | $2,851 -7.8% | $54,750 +6.6% |
| 2023 | $3,092 +34.1% | $51,350 +61.3% |
| 2022 | $2,305 +3.2% | $31,840 |
| 2021 | $2,234 -3.2% | $31,840 |
| 2020 | $2,309 +7.8% | $31,840 +16.4% |
| 2019 | $2,142 -1.8% | $27,350 |
| 2018 | $2,180 -0.1% | $27,350 |
| 2017 | $2,183 +58.1% | $27,350 +94.9% |
| 2016 | $1,381 0% | $14,030 |
| 2015 | $1,381 -27.1% | $14,030 |
| 2014 | $1,895 | $14,030 -56.7% |
| 2013 | $1,895 | $32,410 |
| 2012 | $1,895 | $32,410 -5% |
| 2011 | $1,895 -1.5% | $34,132 -5.6% |
| 2010 | $1,923 -47.9% | $36,138 |
| 2009 | $3,693 -43.2% | $36,138 -7.3% |
| 2008 | $6,496 +81.8% | $39,004 +12% |
| 2007 | $3,573 -40.3% | $34,818 |
| 2006 | $5,989 +84% | $34,818 |
| 2005 | $3,255 +80.1% | $34,818 +16.4% |
| 2004 | $1,807 -7.5% | $29,905 |
| 2003 | $1,953 +67.3% | $29,905 |
| 2002 | $1,168 +19.5% | $29,905 +24.6% |
| 2001 | $977 +0.6% | $24,000 |
| 2000 | $972 | $24,000 |
Find assessor info on the county website
Neighborhood: 45044
Nearby homes
- $177,9003 bd1 ba864 sqft4607 Roosevelt Ave, Middletown, OH 45044Off Market
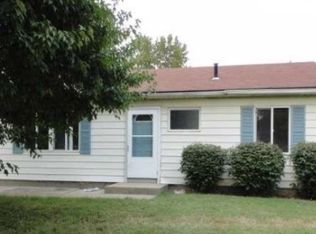
- $230,0003 bd1 ba1.1k sqft4603 Roosevelt Ave, Middletown, OH 45044Sold
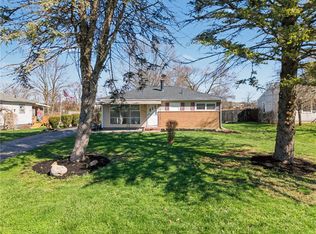
- $237,2003 bd2 ba1.4k sqft4609 Roosevelt Ave, Middletown, OH 45044Off Market
- $177,1002 bd1 ba864 sqft4601 Roosevelt Ave, Middletown, OH 45044Off Market
- $731,400-- bd-- ba196 sqft4600 Roosevelt Blvd, Middletown, OH 45044Off Market
- $241,4003 bd2 ba1.1k sqft4515 Roosevelt Ave, Middletown, OH 45044Off Market
- $191,6003 bd1 ba864 sqft4611 Roosevelt Ave, Middletown, OH 45044Off Market
- $185,5002 bd1 ba1.1k sqft4613 Roosevelt Ave, Middletown, OH 45044Off Market
Nearby schools
GreatSchools rating
- 5/10Creekview Elementary SchoolGrades: PK-5Distance: 0.6 mi
- 5/10Highview 6th Grade CenterGrades: 6Distance: 1.2 mi
- 2/10Middletown High SchoolGrades: 9-12Distance: 1.6 mi
Schools provided by the listing agent
- District: Middletown
Source: DABR MLS. This data may not be complete. We recommend contacting the local school district to confirm school assignments for this home.
Get a cash offer in 3 minutes
Find out how much your home could sell for in as little as 3 minutes with a no-obligation cash offer.
Estimated market value
$287,400
Get a cash offer in 3 minutes
Find out how much your home could sell for in as little as 3 minutes with a no-obligation cash offer.
Estimated market value
$287,400
- Ohio
- Butler County
- Middletown
- 45044
- 4605 Roosevelt Ave
Nearby cities
Nearby zip codes
Other Middletown Topics
