NEW PRICE — exceptional opportunity in Esplanade at Wiregrass Ranch! Why wait to build when you can enjoy a nearly new 2024 Arezzo with premium upgrades already completed and a private conservation setting with no rear neighbors? Located in Esplanade at Wiregrass Ranch, a gated 55+ resort-style community, this thoughtfully designed 1,926 sq. ft. single-story home offers 3 bedrooms, 2 baths, a private study and a 2-car garage. At the heart of the home, the designer kitchen features quartz countertops and opens to the spacious great room, creating an ideal space for everyday living and entertaining. Sliding doors extend the living area to an upgraded screened lanai with paver flooring, TV hookups and peaceful conservation views. The private primary suite features dual sinks, a separate water closet and a spacious two-sided walk-in closet. Two additional bedrooms, a full guest bath and private study provide flexibility for guests, hobbies or a home office. This home was completed with desirable upgrades already in place, including tray ceilings, 8-foot interior doors, an extended garage, extended patio, patio rough-ins, laundry-room cabinetry and utility sink. With 2024 construction, a premium conservation lot, no rear neighbors and costly post-closing upgrades already completed, this home offers a compelling alternative to waiting for new construction. Enjoy the resort-style Esplanade lifestyle and make this home yours. Schedule your private tour today.
For sale
Price cut: $10K (8/11)
$469,900
4605 ROSATTI ROAD, WESLEY CHAPEL, FL 33543
3beds
1,926sqft
Single Family Residence
Built in 2024
6,102 Square Feet Lot
$460,800 Zestimate®
$244/sqft
$450/mo HOA
What's special
Extended garageFull guest bathPatio rough-insSpacious two-sided walk-in closetSpacious great roomTray ceilingsExtended patio
- 168 days
- 237
- 6
Zillow last checked:
Listing updated:
Listed by:
Jonathan Velez 786-519-8989,
LOKATION 954-545-5583
Source: Stellar MLS,MLS#: TB8496768 Originating MLS: Osceola
Originating MLS: Osceola
Facts & features
Interior
Bedrooms & bathrooms
- Bedrooms: 3
- Bathrooms: 2
- Full bathrooms: 2
Primary bedroom
- Features: Walk-In Closet(s)
- Level: First
- Area: 168 Square Feet
- Dimensions: 12x14
Bedroom 2
- Features: Built-in Closet
- Level: First
- Area: 110 Square Feet
- Dimensions: 11x10
Bedroom 3
- Features: Built-in Closet
- Level: First
- Area: 130 Square Feet
- Dimensions: 10x13
Primary bathroom
- Level: First
- Area: 80 Square Feet
- Dimensions: 10x8
Bathroom 2
- Level: First
- Area: 55 Square Feet
- Dimensions: 11x5
Den
- Level: First
- Area: 110 Square Feet
- Dimensions: 11x10
Dining room
- Level: First
- Area: 144 Square Feet
- Dimensions: 12x12
Game room
- Level: First
- Area: 272 Square Feet
- Dimensions: 16x17
Kitchen
- Level: First
- Area: 192 Square Feet
- Dimensions: 16x12
Living room
- Level: First
- Area: 272 Square Feet
- Dimensions: 16x17
Heating
- Central
Cooling
- Central Air
Appliances
- Included: Dishwasher, Disposal, Ice Maker, Refrigerator
- Laundry: Inside
Features
- Other
- Flooring: Carpet, Tile
- Doors: Sliding Doors
- Has fireplace: No
Interior area
- Total structure area: 2,417
- Total interior livable area: 1,926 sqft
Video & virtual tour
Property
Parking
- Total spaces: 2
- Parking features: Garage - Attached
- Attached garage spaces: 2
Features
- Levels: One
- Stories: 1
- Has spa: Yes
- Spa features: Heated, In Ground
Lot
- Size: 6,102 Square Feet
- Features: Conservation Area, Oversized Lot
Details
- Parcel number: 1726200090000001650
- Zoning: MPUD
- Special conditions: None
Construction
Type & style
- Home type: SingleFamily
- Property subtype: Single Family Residence
Materials
- Block, Stucco
- Foundation: Slab
- Roof: Tile
Condition
- Completed
- New construction: No
- Year built: 2024
Utilities & green energy
- Sewer: Public Sewer
- Water: Public
- Utilities for property: Cable Available, Electricity Connected, Sewer Connected
Community & HOA
Community
- Pet fee: $0 monthly
- Senior community: Yes
- Subdivision: ESPLANADE AT WIREGRASS RANCH
HOA
- Has HOA: Yes
- HOA fee: $450 monthly
- HOA name: Corrin Godlevske
- HOA phone: 813-708-5005
Location
- Region: Wesley Chapel
Financial & listing details
- Price per square foot: $244/sqft
- Annual tax amount: $9,908
- Date on market: 4/12/2026
- Cumulative days on market: 168 days
- Ownership: Fee Simple
- Total actual rent: 0
- Electric utility on property: Yes
- Road surface type: Paved
Estimated market value
$460,800
$438,000 - $484,000
$2,712/mo
Price history
| Date | Event | Price |
|---|---|---|
| 9/9/2026 | Listed for rent | $3,000+0.3%$2/sqft |
Source: Stellar MLS #TB8506567 Report a problem | ||
| 8/12/2026 | Listing removed | $2,990$2/sqft |
Source: Stellar MLS #TB8506567 Report a problem | ||
| 8/11/2026 | Price change | $469,900-2.1%$244/sqft |
Source:  Stellar MLS #TB8496768 Report a problem Stellar MLS #TB8496768 Report a problem | ||
| 8/1/2026 | Price change | $479,900-2%$249/sqft |
Source: Stellar MLS #TB8496768 Report a problem | ||
| 6/12/2026 | Price change | $489,900-2%$254/sqft |
Source: Stellar MLS #TB8496768 Report a problem | ||
| 5/19/2026 | Price change | $2,990-12.1%$2/sqft |
Source: Stellar MLS #TB8506567 Report a problem | ||
| 5/12/2026 | Price change | $499,900-2%$260/sqft |
Source: Stellar MLS #TB8496768 Report a problem | ||
| 5/8/2026 | Listed for rent | $3,400+13.5%$2/sqft |
Source: Stellar MLS #TB8506567 Report a problem | ||
| 4/12/2026 | Listed for sale | $509,900+2.2%$265/sqft |
Source: Stellar MLS #TB8496768 Report a problem | ||
| 10/28/2025 | Listing removed | $499,000$259/sqft |
Source: Stellar MLS #TB8418955 Report a problem | ||
| 10/1/2025 | Listed for rent | $2,995$2/sqft |
Source: Stellar MLS #TB8420129 Report a problem | ||
| 10/1/2025 | Listing removed | $2,995$2/sqft |
Source: Zillow Rentals Report a problem | ||
| 9/25/2025 | Price change | $499,000-4%$259/sqft |
Source: Stellar MLS #TB8418955 Report a problem | ||
| 9/5/2025 | Price change | $2,995-6.4%$2/sqft |
Source: Zillow Rentals Report a problem | ||
| 9/4/2025 | Price change | $519,900-5.5%$270/sqft |
Source: Stellar MLS #TB8418955 Report a problem | ||
| 8/21/2025 | Listed for rent | $3,200+6.8%$2/sqft |
Source: Stellar MLS #TB8420129 Report a problem | ||
| 8/18/2025 | Listed for sale | $549,900-5.2%$286/sqft |
Source: Stellar MLS #TB8418955 Report a problem | ||
| 10/5/2024 | Listing removed | $2,995$2/sqft |
Source: Zillow Rentals Report a problem | ||
| 9/30/2024 | Listed for rent | $2,995$2/sqft |
Source: Zillow Rentals Report a problem | ||
| 9/28/2024 | Listing removed | $579,900$301/sqft |
Source: Stellar MLS #TB8306011 Report a problem | ||
| 9/20/2024 | Listed for sale | $579,900$301/sqft |
Source: Stellar MLS #TB8306011 Report a problem | ||
Public tax history
Tax history is unavailable.
Monthly payment
Est. payment
Payment breakdown
Explore the cost of this home by adjusting the details. Changes won't be saved.Climate risks
Neighborhood: 33543
Similar homes
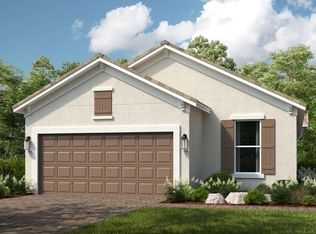
- $584,0003 bd3 ba2.3k sqft4567 TIVOLI DRIVE, WESLEY CHAPEL, FL 33543For Sale

 MLS ID #TB8546667, Francisco Silva Gonzalez, FUTURE HOME REALTY INC. Stellar MLS
 - $700,0003 bd3 ba2.3k sqft4798 ROSATTI ROAD, WESLEY CHAPEL, FL 33543For Sale
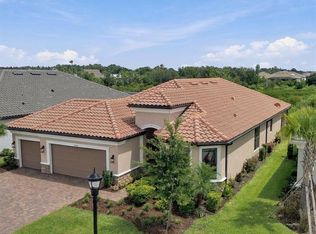 MLS ID #TB8546062, Karen Tillman-Gosselin, BHHS FLORIDA PROPERTIES GROUP. Stellar MLS
 - $425,5992 bd2 ba1.6k sqft3801 FRACCARETA WAY, WESLEY CHAPEL, FL 33543New Construction
 Stellar MLS
 - $440,0004 bd2 ba2.1k sqft30908 PARROT REEF COURT, WESLEY CHAPEL, FL 33545For Sale
 MLS ID #TB8541659, Geri Sanchez, FRANK ALBERT REALTY. Stellar MLS
 - $415,0003 bd3 ba2k sqft4531 ALMADA LANE SE, WESLEY CHAPEL, FL 33543For SaleMLS ID #TB8499537, Austin Williams, ALIGN RIGHT REALTY LLC. Stellar MLS
- $559,0004 bd3 ba2.4k sqft3847 LAJUANA BOULEVARD, WESLEY CHAPEL, FL 33543For SaleMLS ID #TB8523743, Andres Diaz, Jr, EXP REALTY LLC. Stellar MLS
- $650,0004 bd3 ba2.3k sqft5026 TIVOLI DRIVE, WESLEY CHAPEL, FL 33543For SaleMLS ID #TB8478168, Carolina Cognetta, LLC, MIHARA & ASSOCIATES INC.. Stellar MLS
- $579,9992 bd2 ba1.9k sqft30175 IMPERATI BOULEVARD, WESLEY CHAPEL, FL 33543New ConstructionStellar MLS
- $547,9004 bd3 ba2.6k sqft1723 WHITEWILLOW DRIVE, WESLEY CHAPEL, FL 33543For SaleMLS ID #W7888857, Amy Keane, FLORIDA CRACKER PROPERTIES. Stellar MLS
- $495,0004 bd3 ba2k sqft32332 ROSEPINE BOULEVARD, WESLEY CHAPEL, FL 33543For SaleMLS ID #TB8513162, Michele Curtin, SHELLS FLORIDA REALTY. Stellar MLS
- $422,5003 bd3 ba1.9k sqft18928 HAMPSTEAD HEATH COURT, LAND O LAKES, FL 34638For SaleMLS ID #TB8551915, Sarah Stone, COASTAL PROPERTIES GROUP INTERNATIONAL. Stellar MLS
- $474,2753 bd3 ba2.2k sqft6607 ASBURY BARNES LANE, WESLEY CHAPEL, FL 33545New ConstructionStellar MLS
- $492,0103 bd3 ba2.2k sqft33335 HERDS HALLOW WAY, WESLEY CHAPEL, FL 33545New ConstructionStellar MLS
- $474,9904 bd3 ba2.2k sqft31702 OYSTER TRELLIS LANE, WESLEY CHAPEL, FL 33545New ConstructionStellar MLS
- $474,9904 bd3 ba2.2k sqft33495 HAMMOCK BEACH WAY, DADE CITY, FL 33525New ConstructionMLS ID #TB8545482, Michael Human, CASA FRESCA REALTY. Stellar MLS
- $490,8803 bd3 ba2.2k sqft33383 HERDS HALLOW WAY, WESLEY CHAPEL, FL 33545New ConstructionStellar MLS
- $454,9904 bd3 ba2.2k sqft33437 TWILIGHT SEA PLACE, DADE CITY, FL 33525New ConstructionMLS ID #TB8527940, Michael Human, CASA FRESCA REALTY. Stellar MLS
- $485,0004 bd3 ba2.5k sqft4317 CLOUD HOPPER WAY, LUTZ, FL 33559For SaleMLS ID #TB8500396, Christina Barone, SIGNATURE REALTY ASSOCIATES. Stellar MLS
- $474,7203 bd3 ba2.2k sqft37834 CLINCH CIRCLE, ZEPHYRHILLS, FL 33540New ConstructionStellar MLS
- $444,9904 bd3 ba2.2k sqft33489 HAMMOCK BEACH WAY, DADE CITY, FL 33525New ConstructionMLS ID #TB8455618, Michael Human, CASA FRESCA REALTY. Stellar MLS
