Skip main navigation
Closed
  • Listed by: Keller Williams Realty St. Louis • Angela S Boggeman • Contact: 314-504-5914
    Bought with: Keller Williams Realty St. Louis
    Price Unknown

    4605 S 38th St, Saint Louis, MO 63116

    2beds
    1,200sqft
    Single Family Residence
    Built in 1928
    4,260 Square Feet Lot
    $174,700 Zestimate®
    $--/sqft
    $1,255 Estimated rent

    Home value

    $174,700

    $154,000 - $196,000

    $1,255/mo

    Zestimate® history
    Loading
    Loading...

    Owner options

    List your home for rent

    $1,255/mo

    Rent Zestimate®

    Find your next renter with Zillow Rental Manager. Plus, with online applications, you can quickly screen prospective tenants – for free.

    Learn more

    $1,255/mo

    Rent Zestimate®

    Refinance and save

    Refinancing to a lower rate could help reduce your monthly payments and save thousands over the life of the loan.

    See today's rates

    Explore your selling options

    Work with a Zillow partner agent

    Leverage their expertise and Zillow's premium Showcase listings to get your home seen by more buyers.

    Get started

    List with your own agent

    Get your home in front of millions of buyers by listing it on Zillow.

    Learn how to do it

    Sell it yourself

    Take full control of how buyers see your home on Zillow by listing For Sale by Owner (FSBO).

    List your home

    What's special

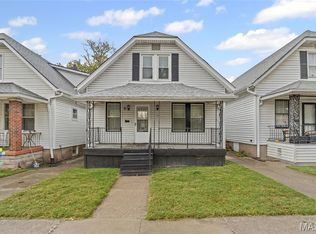
    This delightful charming bungalow combines classic charm with todays feeling of room to spread out! As you enter the large foyer with accents of the stained wood trim, hardwood floors, and beautiful stained-glass windows you will fall in love with this home that is full of original character! The very spacious living and dining rooms & inviting covered front porch make it the perfect place to relax and entertain. This 2 bedroom, 1 bath home has so much more room than you would anticipate, including a Large Eat-in Kitchen, perfect for family meals and gatherings. Finished Rooms in Lower Level an Unfinished Attic with a bonus Finished Room – Ideal for future expansion. The finished room is perfect for an office or reading nook. Original Wood Trim & Doors/Classic craftsmanship adds timeless appeal. Fenced-in Yard – Private and secure, ideal for outdoor activities. 2-Car Detached Garage – Plenty of storage and parking. With its historic charm & spacious layout this home is a must-see. Additional Rooms: Sun Room

    Zillow last checked:

    Listing updated:

    Listed by:

    Angela S Boggeman 314-504-5914,

    Keller Williams Realty St. Louis

    Bought with:

    Thomas J Derry, 2021014315

    Keller Williams Realty St. Louis

    Source: MARIS,MLS#: 25001980MLS LogoOriginating MLS: St. Louis Association of REALTORS

    Facts & features

    Interior

    Bedrooms & bathrooms
    • Bedrooms: 2
    • Bathrooms: 1
    • Full bathrooms: 1
    • Main level bathrooms: 1
    • Main level bedrooms: 2
    Primary bedroom
    • Features: Floor Covering: Wood, Wall Covering: Some
    • Level: Main
    • Area: 108
    • Dimensions: 12x9
    Bathroom
    • Features: Floor Covering: Ceramic Tile, Wall Covering: Some
    • Level: Main
    Other
    • Features: Floor Covering: Wood, Wall Covering: Some
    • Level: Main
    • Area: 99
    • Dimensions: 11x9
    Dining room
    • Features: Floor Covering: Wood, Wall Covering: Some
    • Level: Main
    • Area: 132
    • Dimensions: 12x11
    Kitchen
    • Features: Floor Covering: Vinyl, Wall Covering: Some
    • Level: Main
    • Area: 198
    • Dimensions: 18x11
    Living room
    • Features: Floor Covering: Wood, Wall Covering: Some
    • Level: Main
    • Area: 198
    • Dimensions: 18x11
    Office
    • Features: Floor Covering: Wood, Wall Covering: None
    • Level: Upper
    Other
    • Features: Wall Covering: None
    • Level: Lower
    Sitting room
    • Features: Floor Covering: Wood, Wall Covering: Some
    • Level: Main
    • Area: 121
    • Dimensions: 11x11
    Storage
    • Features: Wall Covering: None
    • Level: Lower
    Heating
    • Forced Air, Natural Gas
    Cooling
    • Ceiling Fan(s), Central Air, Electric
    Appliances
    • Included: Microwave, Gas Range, Gas Oven, Refrigerator, Gas Water Heater
    Features
    • Separate Dining, Eat-in Kitchen
    • Flooring: Hardwood
    • Doors: Storm Door(s)
    • Windows: Window Treatments, Stained Glass
    • Basement: Full,Partially Finished,Sump Pump
    • Has fireplace: No
    • Fireplace features: None
    Interior area
    • Total structure area: 1,200
    • Total interior livable area: 1,200 sqft
    • Finished area above ground: 1,200

    Property

    Parking
    • Total spaces: 2
    • Parking features: Alley Access, Detached, Garage, Garage Door Opener
    • Garage spaces: 2
    Features
    • Levels: One
    • Patio & porch: Deck, Covered
    Lot
    • Size: 4,260 Square Feet
    • Dimensions: 30 x 142
    Details
    • Parcel number: 56840000200
    • Special conditions: Standard

    Construction

    Type & style
    • Home type: SingleFamily
    • Architectural style: Traditional,Bungalow
    • Property subtype: Single Family Residence
    Condition
    • Year built: 1928

    Utilities & green energy

    • Sewer: Public Sewer
    • Water: Public

    Community & HOA

    Community
    • Security: Security System Leased, Smoke Detector(s)
    • Subdivision: Neosho Place Add
    Location
    • Region: Saint Louis

    Financial & listing details

    • Tax assessed value: $18,770
    • Annual tax amount: $1,241
    • Date on market: 1/23/2025
    • Cumulative days on market: 55 days
    • Listing terms: Cash,Conventional,FHA
    • Ownership: Private

    Price history

    DateEventPrice
    5/6/2025Sold--
    Source: MARIS #25001980 Report a problem
    4/1/2025Pending sale$132,000$110/sqft
    Source: MARIS #25001980 Report a problem
    3/21/2025Listed for sale$132,000$110/sqft
    Source: MARIS #25001980 Report a problem
    3/7/2025Pending sale$132,000$110/sqft
    Source: MARIS #25001980 Report a problem
    2/15/2025Price change$132,000-1.1%$110/sqft
    Source: MARIS #25001980 Report a problem
    2/4/2025Price change$133,500-1.1%$111/sqft
    Source: MARIS #25001980 Report a problem
    1/23/2025Listed for sale$135,000+25.6%$113/sqft
    Source: MARIS #25001980 Report a problem
    11/14/2022Sold--
    Source: MARIS #22061680 Report a problem
    10/3/2022Pending sale$107,500$90/sqft
    Source: MARIS #22061680 Report a problem
    9/23/2022Listed for sale$107,500$90/sqft
    Source: MARIS #22061680 Report a problem

    Public tax history

    YearProperty taxesTax assessment
    2025$1,565 +20%$18,770 +23.2%
    2024$1,304 +5.1%$15,240
    2023$1,241 +5.8%$15,240 +10%
    2022$1,173 +0.1%$13,850
    2021$1,171 +7.4%$13,850 +6.4%
    2020$1,091 $13,020
    2019$1,091 $13,020 +2.9%
    2018$1,091 -0.2%$12,650
    2017$1,093 +1.3%$12,650 +0.9%
    2016$1,079 +10.1%$12,540
    2015$980 -3.5%$12,540
    2014$1,016 $12,540 -3.7%
    2013$1,016 $13,020 -16.3%
    2012-- $15,560
    2011-- $15,560
    2010-- $15,560 -2.8%
    2009$1,092 -2.2%$16,010
    2008$1,117 $16,010 -8.8%
    2007$1,117 $17,560
    2006$1,117 +1%$17,560 +12.7%
    2005$1,106 +39.6%$15,580 +48.8%
    2004$792 +2.9%$10,470
    2003$770 +7.7%$10,470 +10.7%
    2002$715 $9,460
    2001-- $9,460 +6.7%
    2000-- $8,870
    Find assessor info on the county website

    Neighborhood: Dutchtown

    Nearby schools

    GreatSchools rating
    Schools provided by the listing agent
    • Elementary: Meramec Elem.
    • Middle: Long Middle Community Ed. Center
    • High: Roosevelt High

    Source: MARIS. This data may not be complete. We recommend contacting the local school district to confirm school assignments for this home.

    Get a cash offer in 3 minutes
    Find out how much your home could sell for in as little as 3 minutes with a no-obligation cash offer.
    Estimated market value
    $174,700
    Get a cash offer in 3 minutes
    Find out how much your home could sell for in as little as 3 minutes with a no-obligation cash offer.
    Estimated market value
    $174,700