Skip main navigation
Off market
  • $552,400

    4605 SE 28th St, Moore, OK 73165

    4beds
    3,188sqft
    SingleFamily
    Built in 2005
    1.33 Acres Lot
    $552,400 Zestimate®
    $173/sqft
    $3,286 Estimated rent

    Home value

    $552,400

    $519,000 - $591,000

    $3,286/mo

    Zestimate® history
    Loading
    Loading...

    Owner options

    List your home for rent

    $3,286/mo

    Rent Zestimate®

    Find your next renter with Zillow Rental Manager. Plus, with online applications, you can quickly screen prospective tenants – for free.

    Learn more

    $3,286/mo

    Rent Zestimate®

    Refinance and save

    $3,417/mo

    Est. payment

    Refinancing to a lower rate could help reduce your monthly payments and save thousands over the life of the loan.

    See today's rates

    $3,417/mo

    Est. payment

    Explore your selling options

    Work with a Zillow partner agent

    Leverage their expertise and Zillow's premium Showcase listings to get your home seen by more buyers.

    Get started

    List with your own agent

    Get your home in front of millions of buyers by listing it on Zillow.

    Learn how to do it

    Sell it yourself

    Take full control of how buyers see your home on Zillow by listing For Sale by Owner (FSBO).

    List your home

    What's special

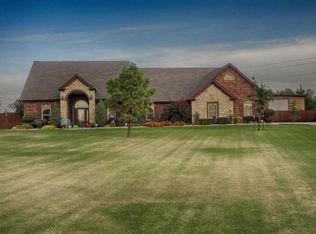
    Welcome to this amazingly landscaped home sitting atop 1.33 acres in the gated community of Twin Lakes. Upon entry youâre greeted w/ a beautiful open kitchen/family living area boasting amenities that include crown molding throughout, hardwood/tile flooring and luxurious woodwork encasing formal dining area. The kitchen, loaded w/ ample storage/countertop space, comes w/ gas stove & large stainless-steel exhaust where friends/family will enjoy culinary delights for years to come. The spacious master suite features private outside access, double vanities, & large walk-in closet w/ huge built-in & plenty of hanging space. The 2nd floor has a huge 2nd living area thatâs use is only limited by your imagination. Driving home will melt your day to day stresses away with peace & quite from neighbors & lake views. Once home youâll feel miles from civilization but in actuality youâll be just 20 min from downtown and 15 min from Tinker AFB & Norman. Stop by for your private showing today!

    This property is off market, which means it's not currently listed for sale or rent on Zillow. This may be different from what's available on other websites or public sources.

    Facts & features

    Interior

    Bedrooms & bathrooms
    • Bedrooms: 4
    • Bathrooms: 5
    • Full bathrooms: 3
    • 1/2 bathrooms: 2
    Heating
    • Forced air, Gas
    Cooling
    • Central
    Appliances
    • Included: Dishwasher, Garbage disposal, Microwave
    • Laundry: Laundry Room
    Features
    • Ceiling Fan(s), Laundry Room, Paint Woodwork, Combo Woodwork
    • Flooring: Tile, Hardwood
    • Attic: Attic Fan
    • Has fireplace: Yes
    • Fireplace features: Gas Log
    Interior area
    • Total interior livable area: 3,188 sqft

    Property

    Parking
    • Parking features: Garage - Attached
    Features
    • Patio & porch: Covered Patio, Covered Porch, Covered Deck
    • Exterior features: Brick, Cement / Concrete
    • Pool features: Above Ground
    • Has view: Yes
    • View description: Water
    • Has water view: Yes
    • Water view: Water
    Lot
    • Size: 1.33 Acres
    • Features: Interior Lot
    Details
    • Parcel number: MC2TWNL3113001

    Construction

    Type & style
    • Home type: SingleFamily
    • Architectural style: Traditional, Dallas
    Materials
    • masonry
    • Foundation: Slab
    • Roof: Composition
    Condition
    • Year built: 2005

    Community & neighborhood

    Location
    • Region: Moore

    HOA & financial

    HOA
    • Has HOA: Yes
    • HOA fee: $40 monthly
    • Amenities included: Gated, Maintenance
    • Services included: Maintenance Grounds

    Other

    Other facts
    • Flooring: Wood, Carpet, Tile
    • ViewYN: true
    • Appliances: Dishwasher, Disposal, Electric Oven, Microwave, Builtin
    • AssociationYN: true
    • FireplaceYN: true
    • InteriorFeatures: Ceiling Fan(s), Laundry Room, Paint Woodwork, Combo Woodwork
    • GarageYN: true
    • AttachedGarageYN: true
    • BuildingFeatures: Laundry Facility
    • HeatingYN: true
    • CoolingYN: true
    • FoundationDetails: Slab
    • FireplacesTotal: 1
    • RoomsTotal: 13
    • BusinessType: Residential
    • AssociationFeeIncludes: Maintenance Grounds
    • ConstructionMaterials: Frame, Concrete, Brick
    • Roof: Composition
    • CommunityFeatures: Gated
    • PetsAllowed: No
    • ArchitecturalStyle: Traditional, Dallas
    • PoolPrivateYN: True
    • DirectionFaces: South
    • FireplaceFeatures: Gas Log
    • CurrentUse: Residential
    • PoolFeatures: Above Ground
    • Cooling: Central Air
    • OpenParkingYN: true
    • View: Water
    • LaundryFeatures: Laundry Room
    • LotFeatures: Interior Lot
    • AssociationAmenities: Gated, Maintenance
    • PossibleUse: Single Family
    • Heating: Central
    • PatioAndPorchFeatures: Covered Patio, Covered Porch, Covered Deck
    • ExteriorFeatures: Covered Porch, Covered Patio, Covered Deck
    • YearBuiltDetails: Existing
    • Attic: Attic Fan
    • LivingAreaSource: tax assessor
    • ParkingFeatures: Concrete Drive
    • MlsStatus: Active

    Price history

    DateEventPrice
    10/1/2019Listing removed$385,000$121/sqft
    Source: Keller Williams Realty Green Meadow #871176 Report a problem
    8/9/2019Listed for sale$385,000$121/sqft
    Source: Keller Williams Realty Green Meadow #871176 Report a problem
    7/14/2019Pending sale$385,000$121/sqft
    Source: Keller Williams-Green Meadow #871176 Report a problem
    6/29/2019Listed for sale$385,000$121/sqft
    Source: Keller Williams Realty Green Meadow #871176 Report a problem
    6/19/2019Pending sale$385,000$121/sqft
    Source: Keller Williams Realty Green Meadow #871176 Report a problem
    6/17/2019Listed for sale$385,000+26.2%$121/sqft
    Source: Keller Williams-Green Meadow #871176 Report a problem
    8/28/2005Sold$305,000$96/sqft
    Source: MLSOK/OKCMAR as distributed by MLS GRID #211612 Report a problem

    Public tax history

    YearProperty taxesTax assessment
    2025$4,963 +4%$41,530 +3%
    2024$4,770 +2.6%$40,320 +3%
    2023$4,649 +1.6%$39,146 +3%
    2022$4,578 +2.6%$38,006 +3%
    2021$4,462 +3.1%$36,899 +3%
    2020$4,329 +6%$35,824
    2019$4,084 0%$35,824 0%
    2018$4,084 $35,825
    2017$4,084 -7.9%$35,825
    2016$4,433 $35,825 +2.9%
    2015$4,433 +13%$34,815 +3%
    2014$3,923 $33,801
    2013-- $33,801
    2012-- $33,801 -0.9%
    2011-- $34,095 -0.9%
    2010-- $34,389 -9%
    2009-- $37,783
    2008-- $37,783 +3.8%
    2007-- $36,391
    2006-- $36,391 +819%
    2005-- $3,960 +534.6%
    2004-- $624
    2003-- $624

    Find assessor info on the county website

    Neighborhood: 73165

    Nearby schools

    GreatSchools rating
    Schools provided by the listing agent
    • Elementary: Timber Creek ES
    • Middle: Highland East JHS
    • High: Moore HS
    • District: Moore

    Source: The MLS. This data may not be complete. We recommend contacting the local school district to confirm school assignments for this home.

    Get a cash offer in 3 minutes
    Find out how much your home could sell for in as little as 3 minutes with a no-obligation cash offer.
    Estimated market value
    $552,400
    Get a cash offer in 3 minutes
    Find out how much your home could sell for in as little as 3 minutes with a no-obligation cash offer.
    Estimated market value
    $552,400