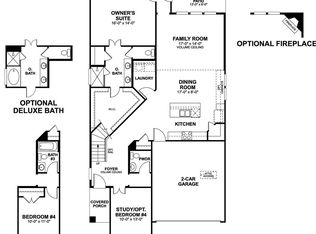
Our Galloway floorplan, part of our Capital Series, is a quaint single-story home with 1,739 square feet of living space. This home includes 3 bedrooms, 2 full baths, a mud room, and a 2-car garage.The Galloway greets you into a spacious foyer from the covered porch. Gorgeous satin wood-like tile sprawl throughout most of the main floor of this home, apart from the secondary bathroom and laundry room. 2 bedrooms, split by a full bathroom, are directly to the side as you enter this home. This bathroom features Blizzard granite countertops and custom Snow White shaker-style cabinets with matte black pulls. Opposite to the bedrooms, a hallway leads you to the mud room, laundry room, and access to your 2-car garage. Make your way past the foyer towards the common areas of the home including the kitchen, dining room, and family room. The spacious kitchen includes Blizzard granite countertops, stainless steel appliances, a working island ready for food prepping or entertaining, 42" custom Snow White shaker-style cabinets with matte black pulls, and a roomy corner pantry. Imagine displaying your holiday baking in front of the custom Craft White gloss backsplash. The upgraded, built-in 30" cooktop means you'll be well-equipped for your next dinner party. Windows in the dining room space ensure plenty of natural light flow across into the kitchen. A door from the family room leads out onto the covered patio and backyard. A fully landscaped backyard and an irri...
This property is not currently displayed as for sale or rent on Zillow. This may be different from what's on other websites or public sources.