Skip main navigation
Off market
  • $812,400

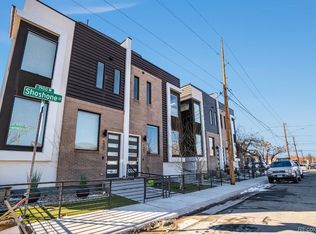
    4605 Shoshone St, Denver, CO 80211

    3beds
    3baths
    1,964sqft
    Townhouse
    Built in 2017
    -- sqft lot
    $812,400 Zestimate®
    $414/sqft
    $3,774 Estimated rent

    Home value

    $812,400

    $772,000 - $853,000

    $3,774/mo

    Zestimate® history
    Loading
    Loading...

    Owner options

    List your home for rent

    $3,774/mo

    Rent Zestimate®

    Find your next renter with Zillow Rental Manager. Plus, with online applications, you can quickly screen prospective tenants – for free.

    Learn more

    $3,774/mo

    Rent Zestimate®

    Refinance and save

    $3,766/mo

    Est. payment

    Refinancing to a lower rate could help reduce your monthly payments and save thousands over the life of the loan.

    See today's rates

    $3,766/mo

    Est. payment

    Explore your selling options

    Work with a Zillow partner agent

    Leverage their expertise and Zillow's premium Showcase listings to get your home seen by more buyers.

    Get started

    List with your own agent

    Get your home in front of millions of buyers by listing it on Zillow.

    Learn how to do it

    Sell it yourself

    Take full control of how buyers see your home on Zillow by listing For Sale by Owner (FSBO).

    List your home

    What's special

    MOVE IN READY...TWO UNITS LEFT! New construction in Sunnyside with huge rooftop decks and blocks from Chaffee Park, Common Grounds, Bacon Social House, El Jefe, Diebolt Brewing, etc. End units that feature a spacious master bedroom with two additional bedrooms and hall bath all on the second level. Very unique to find three bedrooms and two baths all on second level in this price point. In addition there is a ~500 sq ft unfinished basement to customize for a 4th bedroom, media room, storage, etc. Attached 2 car garage with oversized 8' door and a proper full size laundry room on 2nd level. Call for your private tour today!

    This property is off market, which means it's not currently listed for sale or rent on Zillow. This may be different from what's available on other websites or public sources.

    Facts & features

    Interior

    Bedrooms & bathrooms
    • Bedrooms: 3
    • Bathrooms: 3
    Heating
    • Forced air, Gas
    Cooling
    • Central
    Appliances
    • Included: Dishwasher, Garbage disposal, Microwave, Range / Oven, Refrigerator
    Features
    • Eating Space / Kitchen, Open Floor Plan, Master Bath, Master Suite
    • Flooring: Tile, Carpet, Hardwood
    Interior area
    • Total interior livable area: 1,964 sqft

    Property

    Features
    • Has view: Yes
    • View description: City

    Construction

    Type & style
    • Home type: Townhouse
    Condition
    • Year built: 2017

    Utilities & green energy

    • Water: Public

    Community & neighborhood

    Location
    • Region: Denver

    Other

    Other facts
    • Exterior Features: Professional Landscaping
    • Property Type: Residential
    • School District: Denver 1
    • Roof: Rolled Roofing
    • Construction Methods: Frame
    • Interior Features: Eating Space / Kitchen, Open Floor Plan, Master Bath, Master Suite
    • Construction Materials: Stucco, Brick
    • Water Source: Public
    • Laundry Availability: W/D Hookups in Unit
    • Co List Agent Full Name: Charles Moore
    • Co List Agent Direct Work Phone: 303-305-9400
    • Co List Agent Email: CharlesM@Realtor.com
    • Co List Office Name: MODUS Real Estate
    • Co List Office Phone: 303-974-4717
    • Partial Ownership Type: Not Applicable
    • MLS: REcolorado

    Price history

    DateEventPrice
    1/26/2018Listing removed$559,900$285/sqft
    Source: MODUS Real Estate #3699464 Report a problem
    12/1/2017Pending sale$559,900$285/sqft
    Source: MODUS Real Estate #3699464 Report a problem
    11/23/2017Price change$559,900+0.2%$285/sqft
    Source: MODUS Real Estate #3699464 Report a problem
    11/11/2017Listed for sale$559,000$285/sqft
    Source: MODUS Real Estate #3699464 Report a problem

    Public tax history

    Tax history is unavailable.

    Neighborhood: Sunnyside

    Nearby schools

    GreatSchools rating
    Schools provided by the listing agent
    • Elementary: Trevista at Horace Mann
    • Middle: Strive Sunnyside
    • High: North
    • District: Denver 1

    Source: The MLS. This data may not be complete. We recommend contacting the local school district to confirm school assignments for this home.

    Get a cash offer in 3 minutes
    Find out how much your home could sell for in as little as 3 minutes with a no-obligation cash offer.
    Estimated market value
    $812,400
    Get a cash offer in 3 minutes
    Find out how much your home could sell for in as little as 3 minutes with a no-obligation cash offer.
    Estimated market value
    $812,400