This custom-built ranch offers solid construction, a full finished basement, and an oversized 2-car attached garage. Designed with both comfort and functionality in mind, this move-in ready home features a spacious kitchen with an open floor plan that flows seamlessly into the dining and entertaining areas. Beautiful hardwood, tile, and vinyl flooring pair with custom six-panel interior doors throughout. Enjoy peace of mind with a whole-house water purification system and Generac back-up generator. The finished basement is a dream for entertaining or hobbies with fireplace, a wet bar, two storage rooms and a dedicated workshop. Step outside to the covered, enclosed, concrete patio for year-round enjoyment and take advantage of the backyard shed, perfect to transform into a she-shed, hobby space, or extra storage. With storage throughout, this home is as practical as it is inviting. Too many luxury features to list!
Sold for $530,000
$530,000
4605 Stanton Hall Dr, Batavia, OH 45103
4beds
3,125sqft
Single Family Residence
Built in 1997
1.04 Acres Lot
$533,000 Zestimate®
$170/sqft
$3,610 Estimated rent
Home value
$533,000
$474,000 - $597,000
$3,610/mo
Zestimate® history
Owner options
List your home for rent
$3,610/mo
Rent Zestimate®
Find your next renter with Zillow Rental Manager. Plus, with online applications, you can quickly screen prospective tenants – for free.
$3,610/mo
Rent Zestimate®
Refinance and save
$3,466/mo
Est. payment
Refinancing to a lower rate could help reduce your monthly payments and save thousands over the life of the loan.
$3,466/mo
Est. payment
Explore your selling options
Work with a Zillow partner agent
Leverage their expertise and Zillow's premium Showcase listings to get your home seen by more buyers.
Get startedList with your own agent
Get your home in front of millions of buyers by listing it on Zillow.
Learn how to do itSell it yourself
Take full control of how buyers see your home on Zillow by listing For Sale by Owner (FSBO).
List your homeWhat's special
Solid constructionOpen floor planFull finished basementDedicated workshopCustom six-panel interior doorsWet barSpacious kitchen
Zillow last checked:
Listing updated:
Listed by:
Kim David 513-302-2914,
Plum Tree Realty 513-443-5060
Bought with:
Jen D Hemmelgarn, 2011002749
Sibcy Cline, Inc.
Source: Cincy MLS,MLS#: 1853142 Originating MLS: Cincinnati Area Multiple Listing Service
Originating MLS: Cincinnati Area Multiple Listing Service
Facts & features
Interior
Bedrooms & bathrooms
- Bedrooms: 4
- Bathrooms: 4
- Full bathrooms: 3
- 1/2 bathrooms: 1
Primary bedroom
- Features: Bath Adjoins, Walk-In Closet(s), Wall-to-Wall Carpet, Window Treatment
- Level: First
- Area: 208
- Dimensions: 16 x 13
Bedroom 2
- Level: First
- Area: 154
- Dimensions: 14 x 11
Bedroom 3
- Level: First
- Area: 132
- Dimensions: 12 x 11
Bedroom 4
- Level: Basement
- Area: 168
- Dimensions: 14 x 12
Bedroom 5
- Area: 0
- Dimensions: 0 x 0
Primary bathroom
- Features: Shower, Tile Floor, Jetted Tub, Window Treatment
Bathroom 1
- Features: Full
- Level: First
Bathroom 2
- Features: Full
- Level: First
Bathroom 3
- Features: Full
- Level: Basement
Bathroom 4
- Features: Partial
- Level: First
Dining room
- Features: Walkout, Window Treatment, Fireplace
- Level: First
- Area: 247
- Dimensions: 13 x 19
Family room
- Features: Fireplace, Wet Bar, Window Treatment, Wood Floor
- Area: 168
- Dimensions: 12 x 14
Great room
- Features: Window Treatment, Fireplace, Wood Floor
- Level: Basement
- Area: 1334
- Dimensions: 46 x 29
Kitchen
- Features: Pantry, Counter Bar, Eat-in Kitchen, Tile Floor, Galley, Walkout
- Area: 220
- Dimensions: 20 x 11
Living room
- Features: Window Treatment, Wood Floor
- Area: 165
- Dimensions: 15 x 11
Office
- Area: 0
- Dimensions: 0 x 0
Heating
- Forced Air, Gas
Cooling
- Central Air
Appliances
- Included: Convection Oven, Dishwasher, Double Oven, Disposal, Microwave, Oven/Range, Refrigerator, Wine Cooler, Electric Water Heater, Tankless Water Heater
Features
- Natural Woodwork, Ceiling Fan(s)
- Windows: Tinted Windows, Vinyl, Insulated Windows
- Basement: Full,Finished,WW Carpet,Other
- Attic: Storage
- Number of fireplaces: 2
- Fireplace features: Brick, Basement, Dining Room, Family Room, Great Room
Interior area
- Total structure area: 3,125
- Total interior livable area: 3,125 sqft
Property
Parking
- Total spaces: 2
- Parking features: Off Street, Driveway, Garage Door Opener
- Attached garage spaces: 2
- Has uncovered spaces: Yes
Accessibility
- Accessibility features: No Accessibility Features
Features
- Levels: One
- Stories: 1
- Patio & porch: Enclosed Porch
- Fencing: Wire,Wood
Lot
- Size: 1.04 Acres
- Features: Corner Lot, 1 to 4.9 Acres
- Topography: Cleared
- Residential vegetation: Fruit
Details
- Additional structures: Shed(s), Workshop
- Parcel number: 025503A001
- Zoning description: Residential
- Other equipment: Air Cleaner, Backup Generator, Sump Pump w/Backup
Construction
Type & style
- Home type: SingleFamily
- Architectural style: Ranch,Traditional
- Property subtype: Single Family Residence
Materials
- Brick
- Foundation: Concrete Perimeter
- Roof: Shingle
Condition
- New construction: No
- Year built: 1997
Utilities & green energy
- Electric: 220 Volts
- Gas: Propane
- Sewer: Public Sewer
- Water: Public
- Utilities for property: Cable Connected
Community & HOA
Community
- Security: Security System
HOA
- Has HOA: No
Location
- Region: Batavia
Financial & listing details
- Price per square foot: $170/sqft
- Tax assessed value: $375,700
- Annual tax amount: $4,670
- Date on market: 9/5/2025
- Listing terms: No Special Financing,Conventional
Price history
| Date | Event | Price |
|---|---|---|
| 1/8/2026 | Sold | $530,000-3.6%$170/sqft |
Source:  Cincy MLS #1853142 Report a problem Cincy MLS #1853142 Report a problem | ||
| 12/10/2025 | Pending sale | $550,000$176/sqft |
Source: Cincy MLS #1853142 Report a problem | ||
| 12/5/2025 | Price change | $550,000-5.2%$176/sqft |
Source: Cincy MLS #1853142 Report a problem | ||
| 11/3/2025 | Price change | $580,000-2.5%$186/sqft |
Source: Cincy MLS #1853142 Report a problem | ||
| 10/16/2025 | Price change | $595,000-6.3%$190/sqft |
Source: Cincy MLS #1853142 Report a problem | ||
| 9/20/2025 | Price change | $635,000-2.2%$203/sqft |
Source: Cincy MLS #1853142 Report a problem | ||
| 9/5/2025 | Listed for sale | $649,000+75.6%$208/sqft |
Source: Cincy MLS #1853142 Report a problem | ||
| 7/1/2019 | Listing removed | $369,500$118/sqft |
Source: Realty Executives Showcase #1623665 Report a problem | ||
| 6/20/2019 | Price change | $369,500-1.4%$118/sqft |
Source: Realty Executives Showcase #1623665 Report a problem | ||
| 5/26/2019 | Listed for sale | $374,900$120/sqft |
Source: Realty Executives Showcase #1623665 Report a problem | ||
Public tax history
| Year | Property taxes | Tax assessment |
|---|---|---|
| 2025 | $4,303 -0.5% | $131,500 |
| 2024 | $4,322 -0.7% | $131,500 |
| 2023 | $4,351 +14% | $131,500 +33.5% |
| 2022 | $3,818 -0.2% | $98,530 |
| 2021 | $3,826 -0.1% | $98,530 |
| 2020 | $3,828 +8.4% | $98,530 +2% |
| 2019 | $3,531 0% | $96,610 |
| 2018 | $3,533 +9.1% | $96,610 |
| 2017 | $3,238 | $96,610 +13% |
| 2016 | $3,238 +6.9% | $85,470 |
| 2015 | $3,029 +0% | $85,470 |
| 2014 | $3,029 | $85,470 |
Find assessor info on the county website
Neighborhood: 45103
Nearby homes
- $545,1004 bd3 ba2.7k sqft4608 Stanton Hall Dr, Batavia, OH 45103Off Market
- $545,5004 bd3 ba3.8k sqft4612 Stanton Hall Dr, Batavia, OH 45103Off Market

- $550,0004 bd4 ba3.1k sqft4609 Stanton Hall Dr, Batavia, OH 45103Sold
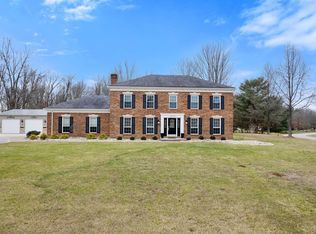
- $347,7004 bd2 ba1.6k sqft4528 State Route 132, Batavia, OH 45103Off Market
- $265,0004 bd2 ba1.5k sqft4530 State Route 132, Batavia, OH 45103Sold
- $538,0004 bd2 ba3.2k sqft2089 Oak Aly, Batavia, OH 45103Off Market
- $12,0002 bd1 ba960 sqft4544 State Route 132, Batavia, OH 45103Off Market
- $418,7004 bd1 ba1.8k sqft4508 State Route 132, Batavia, OH 45103Off Market
Nearby schools
GreatSchools rating
- 6/10Clermont Northeastern Elementary SchoolGrades: K-5Distance: 4.2 mi
- 4/10Clermont Northeastern Middle SchoolGrades: 6-8Distance: 4.2 mi
- 4/10Clermont Northeastern High SchoolGrades: 9-12Distance: 4.1 mi
Get a cash offer in 3 minutes
Find out how much your home could sell for in as little as 3 minutes with a no-obligation cash offer.
Estimated market value
$533,000
Get a cash offer in 3 minutes
Find out how much your home could sell for in as little as 3 minutes with a no-obligation cash offer.
Estimated market value
$533,000
- Ohio
- Clermont County
- Batavia
- 45103
- 4605 Stanton Hall Dr
Nearby cities
Nearby zip codes
Other Batavia Topics
