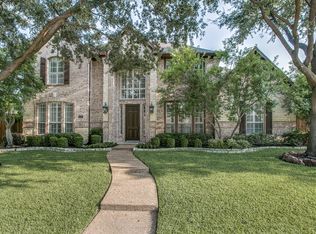
*NEW PRICE* The Perfect Family Haven in West Plano's Deerfield Community! Discover your dream home in this stunning 6-bedroom, 4-bath residence nestled on a peaceful cul-de-sac! This thoughtfully designed home offers the perfect solution for your growing family's needs with incredible space & modern conveniences. 1. A Home That Grows With Your Family. Your children will thrive just steps away from top-rated PISD education—blocks from your front door! After school, they'll love retreating to the spacious second-floor game room, perfectly centered between four generous bedrooms & two full baths. 2. Multi-Generational Liv Made Easy First-floor primary & guest suite provide ideal accommodations, offering privacy & accessibility without stairs. 3. Fresh Modern Updates. Throughout 2025 updates including roof, paint, & fresh carpeting. The entryway updated iron staircase balusters '25, offering a stylish & modern welcome. The stunning hardwood floors installed '21 create elegance on the main level. 4. Chef's Dream Kitchen. The heart of this family home features premium appliances thoughtfully updated for the busy family: gas cooktop, GE Smart double ovens '22, GE microwave '22, & Bosch dishwasher '20. The center island provides extra prep space while the walk-in pantry offers abundant storage for all your family's needs. 5. Executive Home Office. Work from home in style with a dedicated executive office space, perfectly designed for productivity and professional video calls. 6. Ultimate Relaxation. Unwind in your private backyard oasis—take a refreshing dip in the pool or gather under the covered patio for family meals. Recent updates include Smart Home features with Rachio Smart Sprinkler system, Chamberlain MyQ Smart Garage Hub, & Google Nest thermostats to remotely control & automate your home. 7. Exclusive Community Benefits. Enjoy peace of mind with 24-hour security, beautiful parks, & a community clubhouse. Schedule your private tour today!
Sold
Price Unknown
4605 Sundance Dr, Plano, TX 75024
6beds
4,232sqft
Single Family Residence
Built in 1999
9,147 Square Feet Lot
$824,500 Zestimate®
$--/sqft
$5,202 Estimated rent
Home value
$824,500
$775,000 - $874,000
$5,202/mo
Zestimate® history
Owner options
List your home for rent
$5,202/mo
Rent Zestimate®
Find your next renter with Zillow Rental Manager. Plus, with online applications, you can quickly screen prospective tenants – for free.
$5,202/mo
Rent Zestimate®
Refinance and save
$820/mo
Est. payment
Refinancing to a lower rate could help reduce your monthly payments and save thousands over the life of the loan.
$820/mo
Est. payment
Explore your selling options
Work with a Zillow partner agent
Leverage their expertise and Zillow's premium Showcase listings to get your home seen by more buyers.
Get startedList with your own agent
Get your home in front of millions of buyers by listing it on Zillow.
Learn how to do itSell it yourself
Take full control of how buyers see your home on Zillow by listing For Sale by Owner (FSBO).
List your homeWhat's special
Dedicated executive office spacePrivate backyard oasisFour generous bedroomsPremium appliancesCovered patioSpacious second-floor game roomPeaceful cul-de-sac
Zillow last checked:
Listing updated:
Listed by:
Kimberly Woodard 0485170 972-608-0300,
Ebby Halliday Realtors 972-608-0300
Bought with:
Lisa Prothro
Keller Williams Realty DPR
Source: NTREIS,MLS#: 20856437
Facts & features
Interior
Bedrooms & bathrooms
- Bedrooms: 6
- Bathrooms: 4
- Full bathrooms: 4
Primary bedroom
- Features: Ceiling Fan(s), Double Vanity, En Suite Bathroom, Garden Tub/Roman Tub, Separate Shower, Walk-In Closet(s)
- Level: First
- Dimensions: 15 x 17
Bedroom
- Features: Built-in Features, Ceiling Fan(s)
- Level: First
- Dimensions: 12 x 13
Bedroom
- Features: Ceiling Fan(s), Split Bedrooms, Walk-In Closet(s)
- Level: Second
- Dimensions: 16 x 11
Bedroom
- Features: Ceiling Fan(s), Split Bedrooms, Walk-In Closet(s)
- Level: Second
- Dimensions: 12 x 18
Bedroom
- Features: Split Bedrooms, Walk-In Closet(s)
- Level: Second
- Dimensions: 12 x 11
Bedroom
- Features: Ceiling Fan(s), Split Bedrooms, Walk-In Closet(s)
- Level: Second
- Dimensions: 12 x 10
Dining room
- Features: Double Vanity, Garden Tub/Roman Tub, Separate Shower, Walk-In Closet(s)
- Level: First
- Dimensions: 13 x 12
Game room
- Features: Built-in Features, Ceiling Fan(s)
- Level: Second
- Dimensions: 20 x 21
Kitchen
- Features: Built-in Features, Kitchen Island, Pantry, Walk-In Pantry
- Level: First
- Dimensions: 16 x 14
Living room
- Level: First
- Dimensions: 14 x 13
Living room
- Features: Built-in Features, Ceiling Fan(s), Fireplace
- Level: First
- Dimensions: 25 x 18
Utility room
- Features: Built-in Features, Utility Room
- Level: First
- Dimensions: 10 x 6
Heating
- Central
Cooling
- Central Air, Ceiling Fan(s)
Appliances
- Included: Some Gas Appliances, Double Oven, Dishwasher, Gas Cooktop, Disposal, Gas Water Heater, Microwave, Plumbed For Gas, Vented Exhaust Fan
- Laundry: Washer Hookup, Electric Dryer Hookup, Laundry in Utility Room
Features
- Decorative/Designer Lighting Fixtures, Eat-in Kitchen, High Speed Internet, Kitchen Island, Multiple Staircases, Open Floorplan, Pantry, Walk-In Closet(s)
- Flooring: Carpet, Ceramic Tile, Engineered Hardwood
- Windows: Shutters, Window Coverings
- Has basement: No
- Number of fireplaces: 1
- Fireplace features: Gas Starter
Interior area
- Total interior livable area: 4,232 sqft
Property
Parking
- Total spaces: 3
- Parking features: Alley Access, Driveway, Garage, Garage Faces Rear
- Attached garage spaces: 3
- Has uncovered spaces: Yes
Features
- Levels: Two
- Stories: 2
- Patio & porch: Covered
- Exterior features: Rain Gutters
- Has private pool: Yes
- Pool features: Gunite, Pool, Private
- Fencing: Wood
Lot
- Size: 9,147 Square Feet
- Features: Cul-De-Sac, Interior Lot, Landscaped, Subdivision, Sprinkler System
Details
- Parcel number: R402700B01501
Construction
Type & style
- Home type: SingleFamily
- Architectural style: Traditional,Detached
- Property subtype: Single Family Residence
Materials
- Brick
- Foundation: Slab
- Roof: Composition
Condition
- Year built: 1999
Utilities & green energy
- Sewer: Public Sewer
- Water: Public
- Utilities for property: Electricity Connected, Natural Gas Available, Sewer Available, Separate Meters, Underground Utilities, Water Available
Community & HOA
Community
- Features: Curbs, Sidewalks
- Subdivision: Deerfield West Add Ph 3
HOA
- Has HOA: Yes
- Services included: Association Management, Maintenance Grounds, Security
- HOA fee: $820 annually
- HOA name: SBB
- HOA phone: 972-960-2800
Location
- Region: Plano
Financial & listing details
- Tax assessed value: $958,464
- Annual tax amount: $13,038
- Date on market: 3/7/2025
- Cumulative days on market: 51 days
- Listing terms: Cash,Conventional,FHA,VA Loan
- Exclusions: TVs and Mounts
- Electric utility on property: Yes
Price history
| Date | Event | Price |
|---|---|---|
| 5/16/2025 | Sold | -- |
Source: NTREIS #20856437 Report a problem | ||
| 5/6/2025 | Pending sale | $875,000$207/sqft |
Source: NTREIS #20856437 Report a problem | ||
| 4/29/2025 | Contingent | $875,000$207/sqft |
Source: NTREIS #20856437 Report a problem | ||
| 4/21/2025 | Price change | $875,000-2.8%$207/sqft |
Source: NTREIS #20856437 Report a problem | ||
| 3/7/2025 | Listed for sale | $899,999$213/sqft |
Source: NTREIS #20856437 Report a problem | ||
| 6/30/1999 | Sold | -- |
Source: Agent Provided Report a problem | ||
Public tax history
| Year | Property taxes | Tax assessment |
|---|---|---|
| 2025 | $11,966 +7.2% | $848,330 +10% |
| 2024 | $11,160 +10.3% | $771,209 +10% |
| 2023 | $10,121 -7.2% | $701,099 +10% |
| 2022 | $10,909 +1.3% | $637,363 +10% |
| 2021 | $10,769 +9.7% | $579,421 +10% |
| 2020 | $9,817 -4.5% | $526,746 -3.6% |
| 2019 | $10,276 -0.7% | $546,207 +5% |
| 2018 | $10,351 +2.7% | $520,092 -0.2% |
| 2017 | $10,077 | $521,336 +5% |
| 2016 | $10,077 +10.5% | $496,733 +6.9% |
| 2015 | $9,122 | $464,854 +0.8% |
| 2014 | $9,122 | $460,987 +16.1% |
| 2013 | -- | $397,104 +0.5% |
| 2012 | -- | $395,194 +0.2% |
| 2011 | -- | $394,416 +0.2% |
| 2010 | -- | $393,506 -0.4% |
| 2009 | -- | $395,019 -1% |
| 2008 | -- | $399,066 -2.2% |
| 2007 | -- | $407,958 +1.8% |
| 2006 | -- | $400,708 +3.9% |
| 2005 | -- | $385,790 +4.3% |
| 2004 | -- | $369,927 -0.9% |
| 2003 | -- | $373,418 -1% |
| 2002 | -- | $377,345 +4.5% |
| 2001 | -- | $361,243 +9.1% |
| 2000 | -- | $331,199 |
Find assessor info on the county website
Neighborhood: Deerfield
Nearby homes
- $894,1004 bd4 ba3.6k sqft4609 Sundance Dr, Plano, TX 75024Off Market
- $750,6004 bd3 ba3.8k sqft4601 Sundance Dr, Plano, TX 75024Off Market
- $853,0005 bd4 ba3.8k sqft4604 Mackey Ct, Plano, TX 75024Off Market
- $759,1005 bd4 ba3.5k sqft4600 Mackey Ct, Plano, TX 75024Off Market
- $971,5005 bd5 ba4k sqft4593 Sundance Dr, Plano, TX 75024Off Market
- $771,5004 bd3 ba3.3k sqft4613 Sundance Dr, Plano, TX 75024Off Market
- $909,4005 bd4 ba4.2k sqft4608 Mackey Ct, Plano, TX 75024Off Market
- $763,0004 bd3 ba3.8k sqft4604 Sundance Dr, Plano, TX 75024Off Market
Nearby schools
GreatSchools rating
- 9/10Haun Elementary SchoolGrades: K-5Distance: 0.2 mi
- 10/10Robinson Middle SchoolGrades: 6-8Distance: 0.9 mi
- 9/10Jasper High SchoolGrades: 9-10Distance: 0.6 mi
Schools provided by the listing agent
- Elementary: Haun
- Middle: Robinson
- High: Jasper
- District: Plano ISD
Source: NTREIS. This data may not be complete. We recommend contacting the local school district to confirm school assignments for this home.
Get a cash offer in 3 minutes
Find out how much your home could sell for in as little as 3 minutes with a no-obligation cash offer.
Estimated market value
$824,500
Get a cash offer in 3 minutes
Find out how much your home could sell for in as little as 3 minutes with a no-obligation cash offer.
Estimated market value
$824,500
- Texas
- Collin County
- Plano
- 75024
- Deerfield
- 4605 Sundance Dr
Nearby cities
Nearby neighborhoods
Nearby zip codes
Other Plano Topics
