A quietly sophisticated architectural residence offering 3 bedrooms, 4.5 bathrooms, and 3,119 square feet of living on a 6,754-square-foot lot, inclusive of a fully appointed ADU. Defined by a disciplined use of natural materials and thoughtful spatial flow, the home presents a refined, gallery-like backdrop for modern living. Italian stone and warm wood tones carry throughout the interiors, creating a cohesive and timeless aesthetic. The kitchen and primary bath are finished in Calacatta Caldia stone, while travertine extends through the secondary baths and forms a sculptural fireplace surround, grounding the main living space with understated elegance. Venetian plaster walls add depth and softness, complemented by custom white oak shaker cabinetry and wide-plank white oak floors for warmth and continuity. Designed for both beauty and performance, the kitchen is equipped with Thermador appliances, GRAFF plumbing fixtures, and hand-set zellige tile, blending craftsmanship with modern functionality. Infrastructure has been thoughtfully considered, featuring a standing-seam metal roof, dual HVAC systems, hardwired security, and a fully integrated smart-home alarm system powered by Google Nest. Outdoor spaces unfold as a natural extension of the interior architecture, offering a curated outdoor kitchen, pool and spa, and a cascading waterfall feature—creating a private, resort-like environment ideal for entertaining and quiet retreat. Centrally located in Sherman Oaks, the home offers a rare blend of privacy and walkability, moments from Ventura Boulevard’s dining, cafés, and boutiques, with effortless access to major freeways and canyon roads connecting the city, the Valley, and the coast.
Sold for $2,995,000
Street View
Listed by: The Agency • George Ouzounian • Contact: 818-900-4259
Bought with: Christie's International Real Estate SoCal
$2,995,000
4605 Tobias Ave, Sherman Oaks, CA 91403
4beds
3,119sqft
Single Family Residence
Built in 1935
6,754 Square Feet Lot
$2,967,100 Zestimate®
$960/sqft
$7,891 Estimated rent
Home value
$2,967,100
$2.70M - $3.26M
$7,891/mo
Zestimate® history
Owner options
List your home for rent
$7,891/mo
Rent Zestimate®
Find your next renter with Zillow Rental Manager. Plus, with online applications, you can quickly screen prospective tenants – for free.
$7,891/mo
Rent Zestimate®
Refinance and save
$19,031/mo
Est. payment
Refinancing to a lower rate could help reduce your monthly payments and save thousands over the life of the loan.
$19,031/mo
Est. payment
Explore your selling options
Work with a Zillow partner agent
Leverage their expertise and Zillow's premium Showcase listings to get your home seen by more buyers.
Get startedList with your own agent
Get your home in front of millions of buyers by listing it on Zillow.
Learn how to do itSell it yourself
Take full control of how buyers see your home on Zillow by listing For Sale by Owner (FSBO).
List your homeWhat's special
Pool and spaSculptural fireplace surroundCascading waterfall featureWarm wood tonesFully appointed aduVenetian plaster wallsWide-plank white oak floors
Zillow last checked:
Listing updated:
Listed by:
George Ouzounian DRE #01948763 818-900-4259,
The Agency,
Jordan Ginsburg DRE #02099575 818-422-9232,
The Agency
Bought with:
Dalton Gomez, DRE #01980961
Christie's International Real Estate SoCal
Source: CRMLS,MLS#: SR26012933 Originating MLS: California Regional MLS
Originating MLS: California Regional MLSFacts & features
Interior
Bedrooms & bathrooms
- Bedrooms: 4
- Bathrooms: 5
- Full bathrooms: 4
- 1/2 bathrooms: 1
- Main level bathrooms: 5
- Main level bedrooms: 4
Rooms
- Room types: Bonus Room, Den, Entry/Foyer, Family Room, Guest Quarters, Kitchen, Laundry, Living Room, Primary Bathroom, Primary Bedroom, Office, Other, Dining Room
Bathroom
- Features: Bathroom Exhaust Fan, Bathtub, Dual Sinks, Enclosed Toilet, Low Flow Plumbing Fixtures, Multiple Shower Heads, Stone Counters, Remodeled, Soaking Tub, Separate Shower
Kitchen
- Features: Kitchen Island, Kitchen/Family Room Combo, Kitchenette, Stone Counters, Remodeled, Self-closing Cabinet Doors, Self-closing Drawers, Updated Kitchen
Heating
- Central, Fireplace(s)
Cooling
- Central Air, Dual
Appliances
- Included: 6 Burner Stove, Barbecue, Dishwasher, Gas Oven, Gas Range, Microwave, Refrigerator, Dryer, Washer
- Laundry: Inside, Laundry Room
Features
- Beamed Ceilings, Built-in Features, Separate/Formal Dining Room, Eat-in Kitchen, Open Floorplan, Recessed Lighting, Unfurnished, Wired for Sound, Primary Suite, Walk-In Closet(s)
- Flooring: Tile, Wood
- Doors: Sliding Doors
- Has fireplace: Yes
- Fireplace features: Living Room
- Common walls with other units/homes: No Common Walls
Interior area
- Total interior livable area: 3,119 sqft
Property
Parking
- Parking features: Converted Garage, Concrete, Driveway, Electric Gate, Paved, Private, On Street, See Remarks
Accessibility
- Accessibility features: None
Features
- Levels: One
- Stories: 1
- Entry location: 0
- Patio & porch: Rear Porch, Concrete, Covered, Front Porch, Open, Patio, Porch
- Exterior features: Barbecue
- Has private pool: Yes
- Pool features: Heated, In Ground, Private, Waterfall
- Has spa: Yes
- Spa features: In Ground, Private
- Has view: Yes
- View description: None
Lot
- Size: 6,754 Square Feet
- Features: 0-1 Unit/Acre, Back Yard, Corner Lot, Front Yard, Lawn, Landscaped, Near Park, Walkstreet, Yard
Details
- Additional structures: Guest House Detached, Guest House
- Parcel number: 2265003001
- Special conditions: Standard
Construction
Type & style
- Home type: SingleFamily
- Architectural style: Traditional
- Property subtype: Single Family Residence
Materials
- Roof: Metal
Condition
- Updated/Remodeled,Turnkey
- New construction: No
- Year built: 1935
Utilities & green energy
- Sewer: Public Sewer
- Water: Public
- Utilities for property: Cable Available, Electricity Available, Natural Gas Available, Phone Available, Sewer Available, Water Available
Community & HOA
Community
- Features: Biking, Hiking, Street Lights, Sidewalks, Park
- Security: Prewired, Security System, Carbon Monoxide Detector(s), Security Gate, Smoke Detector(s)
Location
- Region: Sherman Oaks
Financial & listing details
- Price per square foot: $960/sqft
- Tax assessed value: $1,350,000
- Annual tax amount: $16,309
- Date on market: 1/19/2026
- Cumulative days on market: 8 days
- Listing terms: Cash,Conventional
- Exclusions: Staging
Price history
| Date | Event | Price |
|---|---|---|
| 2/11/2026 | Sold | $2,995,000$960/sqft |
Source:  CRMLS #SR26012933 Report a problem CRMLS #SR26012933 Report a problem | ||
| 2/10/2026 | Pending sale | $2,995,000$960/sqft |
Source: CRMLS #SR26012933 Report a problem | ||
| 1/20/2026 | Listed for sale | $2,995,000+121.9%$960/sqft |
Source: CRMLS #SR26012933 Report a problem | ||
| 11/6/2024 | Sold | $1,350,000$433/sqft |
Source: Public Record Report a problem | ||
Public tax history
| Year | Property taxes | Tax assessment |
|---|---|---|
| 2025 | $16,309 +102.7% | $1,350,000 +105.3% |
| 2024 | $8,047 +2% | $657,697 +2% |
| 2023 | $7,891 +4.9% | $644,802 +2% |
| 2022 | $7,521 +1.3% | $632,160 +2% |
| 2021 | $7,423 -1% | $619,766 +1% |
| 2020 | $7,496 | $613,412 +2% |
| 2019 | $7,496 +4.8% | $601,385 +2% |
| 2018 | $7,155 | $589,594 +2% |
| 2017 | $7,155 +2.3% | $578,035 +2% |
| 2016 | $6,996 +2.4% | $566,702 +1.5% |
| 2015 | $6,829 +1.1% | $558,191 +2% |
| 2014 | $6,754 | $547,258 +2.5% |
| 2012 | -- | $534,105 +2% |
| 2011 | -- | $523,633 +0.8% |
| 2010 | -- | $519,720 -0.2% |
| 2009 | -- | $520,955 +2% |
| 2008 | -- | $510,741 +2% |
| 2007 | -- | $500,727 +2% |
| 2006 | -- | $490,909 |
| 2005 | -- | $490,909 +4% |
| 2004 | -- | $471,849 +9.7% |
| 2003 | -- | $430,000 +23.7% |
| 2002 | -- | $347,700 +14% |
| 2000 | -- | $305,000 |
Find assessor info on the county website
Neighborhood: Sherman Oaks
Nearby homes
- $1,281,7003 bd2 ba1.4k sqft4611 Tobias Ave, Sherman Oaks, CA 91403Off Market
- $2,073,7003 bd3 ba3.6k sqft4615 Tobias Ave, Sherman Oaks, CA 91403Off Market
- $2,053,1004 bd4 ba2.8k sqft4553 Tobias Ave, Sherman Oaks, CA 91403Off Market
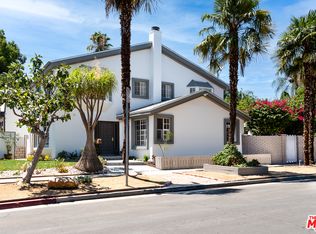
- $1,593,3004 bd4 ba2.5k sqft4604 Cedros Ave, Sherman Oaks, CA 91403Off Market
- $2,320,7002 bd2 ba1.4k sqft4610 Cedros Ave, Sherman Oaks, CA 91403Off Market
- $1,991,7004 bd4 ba2.6k sqft4621 Tobias Ave, Sherman Oaks, CA 91403Off Market
- $1,224,9003 bd3 ba1.9k sqft4549 Tobias Ave, Sherman Oaks, CA 91403Off Market
- $1,234,5002 bd2 ba1.6k sqft4614 Cedros Ave, Sherman Oaks, CA 91403Off Market
Nearby schools
GreatSchools rating
- 8/10Sherman Oaks Elementary Charter SchoolGrades: K-5Distance: 0.4 mi
- 6/10Van Nuys Middle SchoolGrades: 6-8Distance: 1 mi
- 8/10Van Nuys Senior High SchoolGrades: 9-12Distance: 2.4 mi
Schools provided by the listing agent
- Elementary: Sherman Oaks
- Middle: Van Nuys
- High: Van Nuys
Source: CRMLS. This data may not be complete. We recommend contacting the local school district to confirm school assignments for this home.
Get a cash offer in 3 minutes
Find out how much your home could sell for in as little as 3 minutes with a no-obligation cash offer.
Estimated market value
$2,967,100
Get a cash offer in 3 minutes
Find out how much your home could sell for in as little as 3 minutes with a no-obligation cash offer.
Estimated market value
$2,967,100
- California
- Los Angeles County
- Los Angeles
- 91403
- Sherman Oaks
- 4605 Tobias Ave
Nearby cities
Nearby neighborhoods
Nearby zip codes
Other Los Angeles Topics
