Come see this ranch style condo with all main floor living! Entry to the building is secured with an intercom system. There are 2 bedrooms, 2 bathrooms, a 3rd room can act as a den, office, bedroom, or workout room. The primary bedroom easily fits a king size bed, & has an ensuite bathroom. There is main floor laundry, & the washer & dryer stay! The slider door off the living room leads to a lovely balcony deck space. There is a 2 stall attached garage with tons of storage space, & includes a separate storage room in the garage! New shingles, gutters, balcony underlayment & flooring in 2019, new air purifier & furnace in 2022, new elevator in 2023, new windows & blinds in 2024, new refrigerator & A/C unit in 2025, & new garage keypad in 2026! This is a 55 plus community. The building provides soft water for all owners. The HOA covers lawn care, snow removal, garbage service, exterior building maintenance master insurance policy, water/sewer, in house internet, building maintenance, & elevator. This location is ideal with great yard, trees, & walking areas. It is close to the Empire Mall, Hy-Vee, restaurants, the interstate, & has off street parking! Don't miss out on this home!
For sale
$225,000
4605 W Custer Ln APT 306, Sioux Falls, SD 57106
3beds
1,445sqft
Condominium
Built in 1992
-- sqft lot
$-- Zestimate®
$156/sqft
$350/mo HOA
What's special
Washer and dryer stayMain floor laundryAll main floor livingEnsuite bathroom
- 16 days |
- 404 |
- 8 |
Likely to sell faster than
Zillow last checked:
Listing updated:
Listed by:
Heather L Elrod,
Hegg, REALTORS
Source: Realtor Association of the Sioux Empire,MLS#: 22604987
Facts & features
Interior
Bedrooms & bathrooms
- Bedrooms: 3
- Bathrooms: 2
- Full bathrooms: 1
- 3/4 bathrooms: 1
- Main level bedrooms: 3
Primary bedroom
- Description: Dbl closets, ceiling fan, carpet
- Level: Main
- Area: 192
- Dimensions: 16 x 12
Bedroom 2
- Description: Dbl clst, ceiling fan, 3/4 en-suite bthr
- Level: Main
- Area: 165
- Dimensions: 15 x 11
Dining room
- Description: Built-in hutch, carpet
- Level: Main
- Area: 88
- Dimensions: 11 x 8
Kitchen
- Description: Lots of cabinets
- Level: Main
- Area: 135
- Dimensions: 15 x 9
Living room
- Description: Carpet, sliding glass door to balcony
- Level: Main
- Area: 306
- Dimensions: 18 x 17
Heating
- Natural Gas
Cooling
- Central Air
Appliances
- Included: Electric Range, Microwave, Dishwasher, Disposal, Refrigerator, Washer, Dryer
Features
- Master Bath, Main Floor Laundry
- Flooring: Carpet, Vinyl
- Basement: None
Interior area
- Total interior livable area: 1,445 sqft
- Finished area above ground: 1,445
- Finished area below ground: 0
Video & virtual tour
Property
Parking
- Total spaces: 2
- Parking features: Concrete
- Garage spaces: 2
Features
- Patio & porch: Deck
Lot
- Size: 3,763 Square Feet
- Dimensions: 0.09
- Features: Cul-De-Sac
Details
- Parcel number: 60336
Construction
Type & style
- Home type: Condo
- Architectural style: Ranch
- Property subtype: Condominium
Materials
- Brick, Hard Board
- Roof: Composition
Condition
- Year built: 1992
Utilities & green energy
- Sewer: Public Sewer
- Water: Public
Community & HOA
Community
- Subdivision: Rettedal Park Addn
HOA
- Has HOA: Yes
- Amenities included: Trash, Snow Removal, Maintenance Grounds, Maintenance Structure, Water
- HOA fee: $350 monthly
Location
- Region: Sioux Falls
Financial & listing details
- Price per square foot: $156/sqft
- Tax assessed value: $202,500
- Annual tax amount: $2,709
- Date on market: 7/6/2026
Estimated market value
Not available
Estimated sales range
Not available
Not available
Price history
| Date | Event | Price |
|---|---|---|
| 7/6/2026 | Listed for sale | $225,000-2.2%$156/sqft |
Source:  Realtor Association of the Sioux Empire #22604987 Report a problem Realtor Association of the Sioux Empire #22604987 Report a problem | ||
| 5/18/2023 | Listing removed | -- |
Source: Owner Report a problem | ||
| 5/14/2023 | Listed for sale | $230,000+53.4%$159/sqft |
Source: Owner Report a problem | ||
| 3/24/2021 | Listing removed | -- |
Source: Owner Report a problem | ||
| 8/30/2017 | Listing removed | $149,900$104/sqft |
Source: Owner Report a problem | ||
| 7/24/2017 | Listed for sale | $149,900$104/sqft |
Source: Owner Report a problem | ||
Public tax history
| Year | Property taxes | Tax assessment |
|---|---|---|
| 2025 | $2,636 -1.9% | $202,500 -1.3% |
| 2024 | $2,688 -0.6% | $205,100 +6% |
| 2023 | $2,705 +1.3% | $193,500 +7.3% |
| 2022 | $2,669 +14.9% | $180,300 +18.5% |
| 2021 | $2,323 +0.2% | $152,200 -0.5% |
| 2020 | $2,317 +8.3% | $153,000 +9.9% |
| 2018 | $2,140 -0.9% | $139,270 +1.7% |
| 2017 | $2,161 +1% | $136,881 +2.1% |
| 2016 | $2,140 -1.6% | $134,049 |
| 2015 | $2,176 +1.1% | $134,049 |
| 2014 | $2,152 +6.4% | $134,049 |
| 2013 | $2,022 | $134,049 +2.2% |
| 2012 | $2,022 | $131,215 +1.6% |
| 2011 | -- | $129,127 |
| 2010 | -- | $129,127 |
| 2009 | $1,839 | $129,127 |
| 2008 | -- | $129,127 -3.8% |
| 2007 | -- | $134,295 |
Find assessor info on the county website
Monthly payment
Est. payment
Payment breakdown
Explore the cost of this home by adjusting the details. Changes won't be saved.Climate risks
Neighborhood: 57106
Nearby schools
GreatSchools rating
- 3/10Laura Wilder Elementary - 31Grades: K-5Distance: 2.2 mi
- 6/10Edison Middle School - 06Grades: 6-8Distance: 2.5 mi
- 5/10Roosevelt High School - 03Grades: 9-12Distance: 1.5 mi
Schools provided by the listing agent
- Elementary: Laura Wilder ES
- Middle: Edison MS
- High: Roosevelt HS
- District: Sioux Falls
Source: Realtor Association of the Sioux Empire. This data may not be complete. We recommend contacting the local school district to confirm school assignments for this home.
- $255,5652 bd2 ba1.4k sqft4605 W Custer Ln APT 205, Sioux Falls, SD 57106Sold

- $231,5003 bd2 ba1.4k sqft4605 W Custer Ln APT 301, Sioux Falls, SD 57106Sold

- $222,0002 bd2 ba1.4k sqft4605 W Custer Ln APT 303, Sioux Falls, SD 57106Sold

- $239,9002 bd2 ba1.4k sqft4605 W Custer Ln APT 305, Sioux Falls, SD 57106Sold

- $230,0003 bd2 ba1.4k sqft4605 W Custer Ln, Sioux Falls, SD 57106For Sale
- $243,3003 bd2 ba1.4k sqft4605 W Custer Ln APT 201, Sioux Falls, SD 57106Off Market
- $235,8003 bd2 ba1.4k sqft4605 W Custer Ln APT 202, Sioux Falls, SD 57106Off Market
- $231,1003 bd2 ba1.4k sqft4605 W Custer Ln #203, Sioux Falls, SD 57106Off Market
A local agent can set up tours, give advice and negotiate with sellers.
A local lender can help you make sure your offer is ready when you are.
Similar homes
- $219,9003 bd2 ba1.4k sqft4601 S Oxbow Ave APT 205, Sioux Falls, SD 57106For Sale
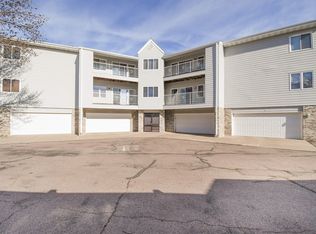
 MLS ID #22604064, Clay J Wilhelm. Realtor Association of the Sioux Empire
 - $215,0003 bd2 ba1.4k sqft3300 W Miles Pl APT 201, Sioux Falls, SD 57108For Sale
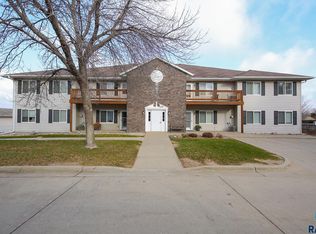 MLS ID #22605427, Heather L Elrod. Realtor Association of the Sioux Empire
 - $207,0003 bd2 ba1.4k sqft4609 S Oxbow Ave APT 304, Sioux Falls, SD 57106For Sale
 MLS ID #22603570, Mark Youngberg. Realtor Association of the Sioux Empire
 - $249,9003 bd2 ba1.1k sqft4805 W Saint James Dr, Sioux Falls, SD 57106For Sale
 MLS ID #22605252, Tony J Ratchford. Realtor Association of the Sioux Empire
 - $205,0002 bd2 ba1.4k sqft4609 S Oxbow Ave APT 303, Sioux Falls, SD 57106For SaleMLS ID #22604871, Ann M Lynch. Realtor Association of the Sioux Empire
- $229,9002 bd2 ba1.2k sqft1907 S Sertoma Ave Unit 101, Sioux Falls, SD 57106For SaleMLS ID #22603826, Sarah J Anderson. Realtor Association of the Sioux Empire
- $215,0002 bd2 ba1.2k sqft1811 S Sertoma Ave Unit 106, Sioux Falls, SD 57106For SaleMLS ID #22604310, Kate K Patrick. Realtor Association of the Sioux Empire
- $214,9002 bd3 ba1.2k sqft1811 S Sertoma Ave Unit 102, Sioux Falls, SD 57106For SaleMLS ID #22604216, Jennifer J Thompson. Realtor Association of the Sioux Empire
- $199,9003 bd2 ba1.4k sqft3300 W Miles Pl APT 202, Sioux Falls, SD 57108For SaleMLS ID #22605083, Megan E Helget. Realtor Association of the Sioux Empire
- $225,0003 bd2 ba1.4k sqft3300 W Miles Pl APT 203, Sioux Falls, SD 57108For SaleMLS ID #22508724, Amy M Stockberger. Realtor Association of the Sioux Empire
- $174,9002 bd1 ba1.1k sqft8611 W Grinn Pl, Sioux Falls, SD 57106For SaleMLS ID #22605474, Megan E Helget. Realtor Association of the Sioux Empire
- $220,0003 bd2 ba1.4k sqft1641 S Cleveland Ave APT 206, Sioux Falls, SD 57103For SaleMLS ID #22604116, Greg T Doohen. Realtor Association of the Sioux Empire
- $218,0002 bd2 ba1.4k sqft2800 E Orchard Pl APT 201, Sioux Falls, SD 57103For SaleMLS ID #22604758, Anne Ferrell. Realtor Association of the Sioux Empire
- $233,9003 bd2 ba1.4k sqft1635 S Cleveland Ave APT 306, Sioux Falls, SD 57103For SaleMLS ID #22604451, Terri L Lardy. Realtor Association of the Sioux Empire
- $220,0002 bd2 ba1.3k sqft1106 N Fir Pl #48, Sioux Falls, SD 57107For SaleMLS ID #22604244, Anna M Glazier. Realtor Association of the Sioux Empire
- $235,0003 bd1 ba1.2k sqft1909 S Jefferson Ave, Sioux Falls, SD 57105For SaleMLS ID #22605159, Julie P Pommer. Realtor Association of the Sioux Empire
- $174,9002 bd1 ba1k sqft7107 W 56th St APT 18, Sioux Falls, SD 57106For SaleMLS ID #22602729, Jenny Downey. Realtor Association of the Sioux Empire
- $239,9002 bd2 ba1.1k sqft2204 S Mary Beth Ave, Sioux Falls, SD 57106For SaleMLS ID #22603750, Lydia J Greve. Realtor Association of the Sioux Empire
- $185,0002 bd1 ba1k sqft7903 W Lobelia St #2, Sioux Falls, SD 57106For SaleMLS ID #22604674, Beth E Meyer. Realtor Association of the Sioux Empire
- $230,0004 bd2 ba1.7k sqft2904 S Western Ave, Sioux Falls, SD 57105For SaleMLS ID #22602133, Rita M Kocer. Realtor Association of the Sioux Empire
