Move right in! Your new home is ready to roll! The beautiful kitchen cabinets were custom made by the owner/contractor and are topped by granite counter tops and subway tile backsplash. The hardwood floors have been lovingly restored and the home features vinyl siding and vinyl widows. This is NOT a fixer upper although you could add value (2.5 acres) with the addition of a garage and or insulating and sheet rocking the front glass porch or side mud porch. This home would be an excellent investment right now as a rental property and might very well get picked up as commercial property as the area has already started to develop with the ever popular Goochland Drive In and Midpoint Industrial Park. The location is ideal as it is right on Broad Street and you'll never have to worry about road access and the home is only two miles away from the entrance to 64.
Many improvements including roof replacement in 2013, heat pump and water pump replaced, septic serviced in April, 2023
Sold for $240,000
$240,000
4605 Waddy Dr, Louisa, VA 23093
3beds
876sqft
Single Family Residence
Built in 1950
2.5 Acres Lot
$266,800 Zestimate®
$274/sqft
$2,084 Estimated rent
Home value
$266,800
$251,000 - $280,000
$2,084/mo
Zestimate® history
Owner options
List your home for rent
$2,084/mo
Rent Zestimate®
Find your next renter with Zillow Rental Manager. Plus, with online applications, you can quickly screen prospective tenants – for free.
$2,084/mo
Rent Zestimate®
Refinance and save
$1,115/mo
Est. payment
Refinancing to a lower rate could help reduce your monthly payments and save thousands over the life of the loan.
$1,115/mo
Est. payment
Explore your selling options
Work with a Zillow partner agent
Leverage their expertise and Zillow's premium Showcase listings to get your home seen by more buyers.
Get startedList with your own agent
Get your home in front of millions of buyers by listing it on Zillow.
Learn how to do itSell it yourself
Take full control of how buyers see your home on Zillow by listing For Sale by Owner (FSBO).
List your homeWhat's special
Vinyl widowsHeat pumpGranite counter topsBeautiful kitchen cabinetsRoof replacementSide mud porchFront glass porch
Zillow last checked:
Listing updated:
Listed by:
Larry Mills 804-967-2766,
Joyner Fine Properties
Bought with:
Chad Seay, 0225043676
Seay Real Estate
Source: CVRMLS,MLS#: 2403622 Originating MLS: Central Virginia Regional MLS
Originating MLS: Central Virginia Regional MLSFacts & features
Interior
Bedrooms & bathrooms
- Bedrooms: 3
- Bathrooms: 1
- Full bathrooms: 1
Primary bedroom
- Description: H/W floors, LED lighting
- Level: First
- Dimensions: 0 x 0
Bedroom 2
- Level: First
- Dimensions: 0 x 0
Bedroom 3
- Level: First
- Dimensions: 0 x 0
Florida room
- Description: Front porch area, enclosed, finishable
- Level: First
- Dimensions: 0 x 0
Foyer
- Description: Side entry w/ new door. Great mud room
- Level: First
- Dimensions: 0 x 0
Other
- Description: Tub & Shower
- Level: First
Great room
- Description: Huge! Beautiful H/W floors
- Level: First
- Dimensions: 0 x 0
Kitchen
- Description: Beautiful cabinets, granite, new s/s appliances
- Level: First
- Dimensions: 0 x 0
Laundry
- Description: Off kitchen
- Level: First
- Dimensions: 0 x 0
Heating
- Electric, Heat Pump
Cooling
- Central Air
Appliances
- Included: Dishwasher, Electric Cooking, Electric Water Heater, Disposal, Smooth Cooktop
- Laundry: Washer Hookup, Dryer Hookup
Features
- Bedroom on Main Level, Breakfast Area, Eat-in Kitchen, Granite Counters
- Flooring: Wood
- Basement: Crawl Space
- Attic: Pull Down Stairs
- Has fireplace: No
Interior area
- Total interior livable area: 876 sqft
- Finished area above ground: 876
Property
Parking
- Parking features: Circular Driveway, Off Street, Oversized
- Has uncovered spaces: Yes
Features
- Levels: One
- Stories: 1
- Patio & porch: Deck, Front Porch, Side Porch
- Pool features: None
- Fencing: None
Lot
- Size: 2.5 Acres
Details
- Parcel number: 52020
- Zoning description: A-1
Construction
Type & style
- Home type: SingleFamily
- Architectural style: Bungalow,Cottage,Ranch
- Property subtype: Single Family Residence
Materials
- Brick, Drywall, Frame, Vinyl Siding
- Roof: Asphalt,Shingle
Condition
- Resale
- New construction: No
- Year built: 1950
Utilities & green energy
- Sewer: Septic Tank
- Water: Well
Community & HOA
Community
- Subdivision: Shannon Hills
Location
- Region: Louisa
Financial & listing details
- Price per square foot: $274/sqft
- Tax assessed value: $91,800
- Annual tax amount: $486
- Date on market: 1/19/2026
- Ownership: Individuals
- Ownership type: Sole Proprietor
Price history
| Date | Event | Price |
|---|---|---|
| 3/7/2024 | Sold | $240,000$274/sqft |
Source:  CVRMLS #2403622 Report a problem CVRMLS #2403622 Report a problem | ||
| 2/15/2024 | Pending sale | $240,000$274/sqft |
Source: CVRMLS #2403622 Report a problem | ||
| 2/14/2024 | Listed for sale | $240,000+220%$274/sqft |
Source: CVRMLS #2403622 Report a problem | ||
| 5/9/2011 | Sold | $75,000-17.6%$86/sqft |
Source: Public Record Report a problem | ||
| 3/17/2011 | Listed for sale | $91,000$104/sqft |
Source: RE/MAX ALLEGIANCE #1036934 Report a problem | ||
| 1/28/2011 | Listing removed | $91,000$104/sqft |
Source: RE/MAX Allegance #1036934 Report a problem | ||
| 9/14/2010 | Price change | $91,000-1.1%$104/sqft |
Source: Guardian Realty, LLC #1036934 Report a problem | ||
| 7/24/2010 | Listed for sale | $92,000-11.5%$105/sqft |
Source: Guardian Realty, LLC #1036934 Report a problem | ||
| 4/29/2009 | Listing removed | $103,950$119/sqft |
Source: Listhub #2908537 Report a problem | ||
| 3/18/2009 | Listed for sale | $103,950-9.6%$119/sqft |
Source: Listhub #2908537 Report a problem | ||
| 12/24/2008 | Listing removed | $115,000$131/sqft |
Source: Listhub #2833245 Report a problem | ||
| 12/11/2008 | Listed for sale | $115,000$131/sqft |
Source: Listhub #2833245 Report a problem | ||
Public tax history
| Year | Property taxes | Tax assessment |
|---|---|---|
| 2025 | $1,213 +137.6% | $228,800 +137.6% |
| 2024 | $510 +4.9% | $96,300 +4.9% |
| 2023 | $487 +8.8% | $91,800 +8.8% |
| 2022 | $447 | $84,400 +5.5% |
| 2021 | -- | $80,000 +1.7% |
| 2020 | -- | $78,700 |
| 2019 | $417 +6.2% | $78,700 +6.2% |
| 2018 | $393 | $74,100 -1.3% |
| 2017 | $393 | $75,100 +5.2% |
| 2016 | -- | $71,400 +2.1% |
| 2015 | -- | $69,900 -3.1% |
| 2014 | -- | $72,100 |
| 2013 | -- | $72,100 -3.9% |
| 2012 | -- | $75,000 -9.5% |
| 2011 | -- | $82,900 -5.7% |
| 2010 | -- | $87,900 -8.1% |
| 2009 | $507 +16.4% | $95,600 +16.4% |
| 2008 | $435 | $82,100 |
| 2007 | -- | $82,100 +32% |
| 2006 | -- | $62,200 |
| 2005 | -- | $62,200 |
| 2004 | $367 | $62,200 +20.1% |
| 2003 | -- | $51,800 |
| 2002 | -- | $51,800 |
| 2001 | $357 | $51,800 |
Find assessor info on the county website
Neighborhood: 23093
Nearby homes
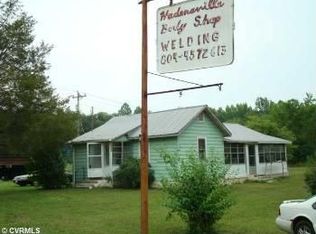
- $197,5002 bd1 ba948 sqft4605 Waddy St, Goochland, VA 23093Off Market
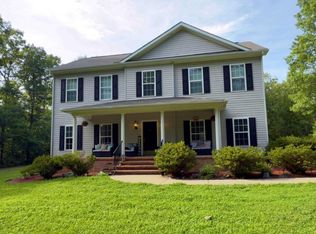
- $344,2003 bd2 ba1.2k sqft5185 Broad Street Rd, Louisa, VA 23093Off Market
- $575,6004 bd3 ba3.6k sqft924 Ridgemont Dr, Louisa, VA 23093Off Market
- $453,5004 bd3 ba2.4k sqft864 Ridgemont Dr, Louisa, VA 23093Off Market
- $560,6004 bd4 ba3.4k sqft195 Whippoorwill Way, Louisa, VA 23093Off Market
- $413,8003 bd2 ba1.3k sqft646 Lasley Ln, Louisa, VA 23093Off Market
- $373,8003 bd2 ba1.4k sqft16942 Louisa Rd, Louisa, VA 23093Off Market
- $329,5003 bd2 ba1.2k sqft89 Ccc Rd, Louisa, VA 23093Off Market
Nearby schools
GreatSchools rating
- 6/10Byrd Elementary SchoolGrades: PK-5Distance: 7.6 mi
- 6/10Goochland Middle SchoolGrades: 6-8Distance: 13 mi
- 9/10Goochland High SchoolGrades: 9-12Distance: 13 mi
Schools provided by the listing agent
- Elementary: Byrd
- Middle: Goochland
- High: Goochland
Source: CVRMLS. This data may not be complete. We recommend contacting the local school district to confirm school assignments for this home.
Get a cash offer in 3 minutes
Find out how much your home could sell for in as little as 3 minutes with a no-obligation cash offer.
Estimated market value
$266,800
Get a cash offer in 3 minutes
Find out how much your home could sell for in as little as 3 minutes with a no-obligation cash offer.
Estimated market value
$266,800
- Virginia
- Goochland County
- Louisa
- 23093
- 4605 Waddy Dr
Nearby cities
Nearby zip codes
Other Louisa Topics
