Skip main navigation
Off market
  • $1,583,000

    4606 11th Ave, Los Angeles, CA 90043

    4beds
    1,844sqft
    SingleFamily
    Built in 1924
    7,744 Square Feet Lot
    $1,583,000 Zestimate®
    $858/sqft
    $5,737 Estimated rent

    Home value

    $1,583,000

    $1.47M - $1.71M

    $5,737/mo

    Zestimate® history
    Loading
    Loading...

    Owner options

    List your home for rent

    $5,737/mo

    Rent Zestimate®

    Find your next renter with Zillow Rental Manager. Plus, with online applications, you can quickly screen prospective tenants – for free.

    Learn more

    $5,737/mo

    Rent Zestimate®

    Refinance and save

    $10,052/mo

    Est. payment

    Refinancing to a lower rate could help reduce your monthly payments and save thousands over the life of the loan.

    See today's rates

    $10,052/mo

    Est. payment

    Explore your selling options

    Work with a Zillow partner agent

    Leverage their expertise and Zillow's premium Showcase listings to get your home seen by more buyers.

    Get started

    List with your own agent

    Get your home in front of millions of buyers by listing it on Zillow.

    Learn how to do it

    Sell it yourself

    Take full control of how buyers see your home on Zillow by listing For Sale by Owner (FSBO).

    List your home

    What's special

    Office spaceWalk-in closetOpen floor planSpacious living roomNew roof hvacGated drivewayPatio

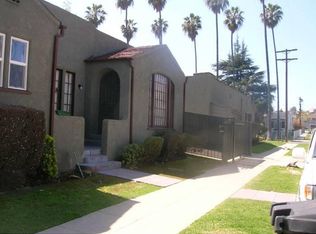
    Live a luxurious California life in this COMPLETELY REMODELED Mediterranean home on a palm tree lined street with stunning indoor and outdoor spaces and a guest house! Nothing was spared with the remodel of this turnkey family home. It is light and bright and modern while retaining architectural charm, including a high barreled ceiling living room, large picture windows, and a decoratively tiled front porch. Upon entry you'll find an open floor plan and fully equipped chef's kitchen with a breakfast bar and top of the line appliances. All new engineered hardwood floors throughout. The spacious living room with a beautiful, big window offers options for seating, dining and entertaining. The large master suite features a walk-in closet and outdoor access. The additional bedrooms are roomy and bright, and all new windows allow sunlight to pour throughout the house. All bathrooms are completely redone and feature Restoration Hardware vanities and fixtures. There are TWO dedicated laundry areas; A laundry room inside the main house and and a laundry area below the ADU with industrial sized machines. The lovely backyard features options for entertaining and family fun, with a grass lawn, an outdoor seating area and fire pit and patio space for outdoor dining. The backyard also has a mature, productive vegetable garden with fruit trees. There is a newly constructed and fully permitted ADU with kitchen and bathroom giving you options for office space, an in-law suite, or income potential. The garage is finished and offers 2 car parking, and there is additional parking in the gated driveway. There is also a dedicated, locking storage room beneath the ADU. All new: Roof, HVAC, Electrical, Plumbing, Windows, Flooring, ADT security system, plantation shutters, tankless water heater and solar panels! Close to the new underground Metro station (coming soon) and Leimert Park Village.

    This property is off market, which means it's not currently listed for sale or rent on Zillow. This may be different from what's available on other websites or public sources.
    Facts & features

    Interior

    Bedrooms & bathrooms
    • Bedrooms: 4
    • Bathrooms: 4
    • Full bathrooms: 2
    • 3/4 bathrooms: 1
    • 1/2 bathrooms: 1
    Heating
    • Forced air
    Cooling
    • Central
    Appliances
    • Included: Dishwasher, Dryer, Freezer, Range / Oven, Refrigerator, Washer
    • Laundry: Inside, Room
    Features
    • Flooring: Hardwood
    • Common walls with other units/homes: Detached/No Common Walls
    Interior area
    • Total interior livable area: 1,844 sqft

    Property

    Parking
    • Total spaces: 4
    • Parking features: Garage - Detached
    Features
    • Levels: One
    • Has view: Yes
    • View description: City
    Lot
    • Size: 7,744 Square Feet
    Details
    • Additional structures: Accessory Dwelling Unit
    • Parcel number: 5013025014

    Construction

    Type & style
    • Home type: SingleFamily
    • Architectural style: Spanish
    Condition
    • Updated/Remodeled
    • Year built: 1924

    Community & HOA

    Community
    • Security: Fire and Smoke Detection System, Prewired for alarm system, Smoke Detector
    Location
    • Region: Los Angeles

    Financial & listing details

    • Price per square foot: $858/sqft
    • Tax assessed value: $1,644,871
    • Annual tax amount: $19,988

    Price history

    DateEventPrice
    1/20/2023Listing removed$1,499,000-3.3%$813/sqft
    Source: CLAW #21-789336 Report a problem
    1/19/2022Sold$1,550,000+3.4%$841/sqft
    Source: Public Record Report a problem
    11/5/2021Contingent$1,499,000$813/sqft
    Source: CLAW #21-789336 Report a problem
    10/1/2021Listed for sale$1,499,000+114.1%$813/sqft
    Source: CLAW #21789336 Report a problem
    4/12/2019Sold$700,000-4.8%$380/sqft
    Source: Public Record Report a problem
    3/11/2019Pending sale$735,000$399/sqft
    Source: CENTURY 21 A Better Service Realty #DW19017827 Report a problem
    2/7/2019Price change$735,000-3.7%$399/sqft
    Source: CENTURY 21 A Better Service Realty #DW19017827 Report a problem
    1/24/2019Listed for sale$763,000$414/sqft
    Source: Century 21 A Better Service #DW19017827 Report a problem

    Public tax history

    YearProperty taxesTax assessment
    2025$19,988 +1.3%$1,644,871 +2%
    2024$19,727 +2%$1,612,620 +2%
    2023$19,346 +4.5%$1,581,000 +82.6%
    2022$18,514 +110.1%$865,873 +20%
    2021$8,811 -1%$721,396 +1%
    2020$8,900 $714,000 +963%
    2019$8,900 +752.6%$67,167 +2%
    2018$1,044 $65,851 +2%
    2017$1,044 +1.7%$64,561 +2%
    2016$1,027 +4.4%$63,296 +1.5%
    2015$983 -0.5%$62,347 +2%
    2014$988 $61,127 +2.5%
    2012-- $59,660 +2%
    2011-- $58,492 +0.8%
    2010-- $58,056 -0.2%
    2009-- $58,195 +2%
    2008-- $57,055 +2%
    2007-- $55,937 +2%
    2006-- $54,841
    2005-- $54,841 +4%
    2004-- $52,713 +1.9%
    2003-- $51,748 +2%
    2002-- $50,734 +4%
    2000-- $48,765
    Find assessor info on the county website

    Neighborhood: Park Mesa Heights

    Nearby schools

    GreatSchools rating
    Schools provided by the listing agent
    • District: Los Angeles Unified

    Source: The MLS. This data may not be complete. We recommend contacting the local school district to confirm school assignments for this home.

    Get a cash offer in 3 minutes
    Find out how much your home could sell for in as little as 3 minutes with a no-obligation cash offer.
    Estimated market value
    $1,583,000
    Get a cash offer in 3 minutes
    Find out how much your home could sell for in as little as 3 minutes with a no-obligation cash offer.
    Estimated market value
    $1,583,000