Skip main navigation
Off market
  • $1,097,100

    4606 15th St NW, Washington, DC 20011

    5beds
    2,084sqft
    SingleFamily
    Built in 1919
    1,900 Square Feet Lot
    $1,097,100 Zestimate®
    $526/sqft
    $5,389 Estimated rent

    Home value

    $1,097,100

    $1.01M - $1.18M

    $5,389/mo

    Zestimate® history
    Loading
    Loading...

    Owner options

    List your home for rent

    $5,389/mo

    Rent Zestimate®

    Find your next renter with Zillow Rental Manager. Plus, with online applications, you can quickly screen prospective tenants – for free.

    Learn more

    $5,389/mo

    Rent Zestimate®

    Refinance and save

    $5,232/mo

    Est. payment

    Refinancing to a lower rate could help reduce your monthly payments and save thousands over the life of the loan.

    See today's rates

    $5,232/mo

    Est. payment

    Explore your selling options

    Work with a Zillow partner agent

    Leverage their expertise and Zillow's premium Showcase listings to get your home seen by more buyers.

    Get started

    List with your own agent

    Get your home in front of millions of buyers by listing it on Zillow.

    Learn how to do it

    Sell it yourself

    Take full control of how buyers see your home on Zillow by listing For Sale by Owner (FSBO).

    List your home

    What's special

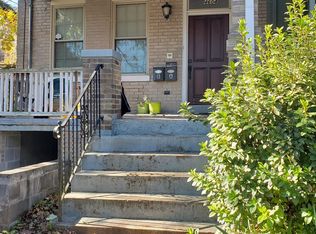
    Sun-Filled, 16th Street Heights, Wardmanesque Style Row House with Lovely, Covered Front Porch. An Inglenook in the Spacious Living Room frames its Wood Burning Fireplace. Formal Dining Room opens to a Breakfast Bar and Custom Built Kitchen with Butcher Block Countertops, giant Stainless Steel Sink with Center Divide and GE Caf Stainless Steel Appliances. 5 Bedrooms, 3 New Custom Baths include the Master Bedroom Suite with New Master Bath that has a huge shower with dual sprays and double vanity. An Enclosed Porch adjoins the Guest Bedroom. The rear Laundry Room is on the Main Level. In addition to a Bedroom and New Bath, Plumbing and Electric are ready for a lower level kitchen installation to potentially create a full In-law Suite. Perfect sized rear yard, so no need to spend all weekend mowing the lawn.-Newly Refinished & Glorious Hardwood Floors-Freshly Painted interior-Natural Gas - Stove, Hot Water and Radiator Heat-Electric Window Unit Air Conditioning-New Plumbing and Water Supply to the House from the Street-New Electrical Wiring-2013 Property Taxes: $3,897MAIN LEVELFront PorchEntrySpacious Living Room with Wood Burning Fireplace in the InglenookFormal Dining RoomPowder RoomCustom Built Kitchen with Breakfast BarLaundry Room & Enclosed Rear PorchUPPER LEVELMaster Bedroom Suite with New Master Bath2nd Bedroom3rd Bedroom4th/Guest Bedroom adjoins the Enclosed Porch2nd New Full BathroomTOP LEVELAttic/Storage/Play RoomLOWER LEVELPlumbing and Electric ready for a Kitchen Potential In-Law Suite5th Bedroom3rd New Full BathroomREARFenced Rear Yard/Garden

    This property is off market, which means it's not currently listed for sale or rent on Zillow. This may be different from what's available on other websites or public sources.

    Facts & features

    Interior

    Bedrooms & bathrooms
    • Bedrooms: 5
    • Bathrooms: 4
    • Full bathrooms: 3
    • 1/2 bathrooms: 1
    Heating
    • Other, Other
    Features
    • Flooring: Hardwood
    • Has fireplace: Yes
    Interior area
    • Total interior livable area: 2,084 sqft

    Property

    Features
    • Exterior features: Brick
    Lot
    • Size: 1,900 sqft
    Details
    • Parcel number: 27050048

    Construction

    Type & style
    • Home type: SingleFamily
    Materials
    • Roof: Metal
    Condition
    • Year built: 1919

    Community & neighborhood

    Location
    • Region: Washington

    Price history

    DateEventPrice
    7/22/2014Sold$775,000+3.3%$372/sqft
    Source: Public Record Report a problem
    6/21/2014Pending sale$749,900$360/sqft
    Source: Long & Foster/Chevy Chase-Uptown #DC8374211 Report a problem
    6/13/2014Listed for sale$749,900+66.8%$360/sqft
    Source: Long & Foster Real Estate, Inc. #DC8374211 Report a problem
    10/8/2010Sold$449,500$216/sqft
    Source: Public Record Report a problem

    Public tax history

    YearProperty taxesTax assessment
    2025$8,394 +3.2%$1,077,430 +0.1%
    2024$8,137 +9.7%$1,076,850 +4.6%
    2023$7,421 +9.3%$1,029,130 +5.3%
    2022$6,787 +9.7%$977,090 +2.2%
    2021$6,189 +9.9%$956,070 +1%
    2020$5,631 +20.5%$946,260 +6.1%
    2018$4,671 +9.8%$891,720 +5.6%
    2017$4,254 +9.8%$844,280 +6.1%
    2016$3,873 +9.9%$795,460 +63.7%
    2015$3,523 -1.2%$485,890 +6.9%
    2014$3,565 -8.5%$454,480 -0.9%
    2013$3,897 -1.8%$458,430 -1.8%
    2012$3,970 $467,060
    2011$3,970 +149.1%$467,060 +0.4%
    2010$1,594 +10%$465,000 -9.2%
    2009$1,449 -19.7%$512,050 +7.4%
    2007$1,805 +5.2%$476,620 +17%
    2006$1,715 -5.7%$407,200 +23.5%
    2005$1,819 -16.4%$329,720 +45.5%
    2004$2,175 $226,610 +50%
    2003-- $151,072 +2%
    2002-- $148,177 +2%
    2001-- $145,282

    Find assessor info on the county website

    Neighborhood: Sixteenth Street Heights

    Nearby schools

    GreatSchools rating
    Schools provided by the listing agent
    • Elementary: West
    • Middle: Deal
    • High: Roosevelt

    Source: The MLS. This data may not be complete. We recommend contacting the local school district to confirm school assignments for this home.

    Get a cash offer in 3 minutes
    Find out how much your home could sell for in as little as 3 minutes with a no-obligation cash offer.
    Estimated market value
    $1,097,100
    Get a cash offer in 3 minutes
    Find out how much your home could sell for in as little as 3 minutes with a no-obligation cash offer.
    Estimated market value
    $1,097,100