Spacious 3 Bedroom / 2 Full Bath Single Family Home with 1,745 square feet of finished living space! Move right into this classic bungalow with charm. Highlights Include: Private 2nd Floor Suite with primary bedroom, remodeled full bath, large closets, and a versatile 18x16 loft space perfect for an office, seating area, or play space. Main level boasts a 24x12 Living/Dining area, plus a cozy eat-in kitchen space. Exterior features a large backyard and 1.5-car detached garage. This one is a lot of home for the money!
Contingent
$264,900
4606 22nd AVENUE, Kenosha, WI 53140
3beds
1,752sqft
Single Family Residence
Built in 1921
6,534 Square Feet Lot
$265,700 Zestimate®
$151/sqft
$-- HOA
What's special
Cozy eat-in kitchen spaceLarge backyardLarge closets
- 30 days
- 277
- 19
Zillow last checked:
Listing updated:
Listed by:
Eric Belongia 262-620-4741,
B-H Group, Inc.
Source: WIREX MLS,MLS#: 1979544 Originating MLS: Metro MLS
Originating MLS: Metro MLSFacts & features
Interior
Bedrooms & bathrooms
- Bedrooms: 3
- Bathrooms: 2
- Full bathrooms: 2
- Main level bedrooms: 2
Primary bedroom
- Level: Upper
- Area: 195
- Dimensions: 15 x 13
Bedroom 2
- Level: Main
- Area: 121
- Dimensions: 11 x 11
Bedroom 3
- Level: Main
- Area: 110
- Dimensions: 11 x 10
Bathroom
- Features: Tub Only
Kitchen
- Level: Main
- Area: 144
- Dimensions: 12 x 12
Living room
- Level: Main
- Area: 288
- Dimensions: 12 x 24
Heating
- Natural Gas, Forced Air
Cooling
- Central Air
Appliances
- Included: Range, Refrigerator
Features
- Basement: Full
Interior area
- Total structure area: 1,752
- Total interior livable area: 1,752 sqft
- Finished area above ground: 1,752
Property
Parking
- Total spaces: 2
- Parking features: Detached, 2 Car
- Garage spaces: 2
Features
- Levels: Two
- Stories: 2
Lot
- Size: 6,534 Square Feet
Details
- Parcel number: 0922236111017
- Zoning: RG2
Construction
Type & style
- Home type: SingleFamily
- Architectural style: Bungalow
- Property subtype: Single Family Residence
Materials
- Aluminum Siding, Aluminum/Steel
Condition
- 21+ Years
- New construction: No
- Year built: 1921
Utilities & green energy
- Sewer: Public Sewer
- Water: Public
Community & HOA
Location
- Region: Kenosha
- Municipality: Kenosha
Financial & listing details
- Price per square foot: $151/sqft
- Tax assessed value: $172,600
- Annual tax amount: $3,053
- Date on market: 9/8/2026
- Inclusions: Refrigerator, Stove, Dishwasher
Estimated market value
$265,700
$252,000 - $279,000
$2,335/mo
Price history
| Date | Event | Price |
|---|---|---|
| 9/15/2026 | Contingent | $264,900$151/sqft |
Source:  WIREX MLS #1979544 Report a problem WIREX MLS #1979544 Report a problem | ||
| 9/8/2026 | Listed for sale | $264,900+429.8%$151/sqft |
Source: WIREX MLS #1979544 Report a problem | ||
| 3/10/2020 | Listing removed | $1,195$1/sqft |
Source: B-H Group, Inc Report a problem | ||
| 3/5/2020 | Listed for rent | $1,195+1.7%$1/sqft |
Source: B-H Group, Inc Report a problem | ||
| 5/10/2018 | Listing removed | $1,175$1/sqft |
Source: B-H Group, Inc Report a problem | ||
| 5/3/2018 | Listed for rent | $1,175+7.3%$1/sqft |
Source: B-H Group, Inc Report a problem | ||
| 12/11/2016 | Listing removed | $1,095+22.3%$1/sqft |
Source: B-H Group, Inc. Report a problem | ||
| 1/12/2015 | Sold | $50,000-58.3%$29/sqft |
Source: Public Record Report a problem | ||
| 5/16/2013 | Listing removed | $895$1/sqft |
Source: MPI Property Management Report a problem | ||
| 5/1/2013 | Listed for rent | $895$1/sqft |
Source: MPI Property Management Report a problem | ||
| 8/20/2010 | Listing removed | $119,900$68/sqft |
Source: Bear Realty, Inc. #1125624 Report a problem | ||
| 4/20/2010 | Price change | $119,900-4.1%$68/sqft |
Source: Bear Realty, Inc. #1125624 Report a problem | ||
| 2/20/2010 | Listed for sale | $125,000$71/sqft |
Source: Bear Realty, Inc. #1125624 Report a problem | ||
Public tax history
| Year | Property taxes | Tax assessment |
|---|---|---|
| 2025 | $3,053 +5.7% | $172,600 +52.7% |
| 2024 | $2,889 +2.8% | $113,000 |
| 2023 | $2,809 | $113,000 |
| 2022 | -- | $113,000 |
| 2021 | -- | $113,000 |
| 2020 | -- | $113,000 |
| 2019 | -- | $113,000 +10.4% |
| 2018 | -- | $102,400 |
| 2017 | -- | $102,400 |
| 2016 | $2,943 +28.1% | $102,400 +20.8% |
| 2015 | $2,298 -13% | $84,800 |
| 2014 | $2,642 +0.8% | $84,800 -8.4% |
| 2013 | $2,620 | $92,600 |
| 2012 | $2,620 -11% | $92,600 -23.5% |
| 2011 | $2,943 -1.1% | $121,000 |
| 2010 | $2,977 +10.3% | $121,000 -7.1% |
| 2009 | $2,700 +4.4% | $130,200 |
| 2008 | $2,585 -6.4% | $130,200 +2.6% |
| 2007 | $2,760 +7.8% | $126,900 |
| 2006 | $2,560 +2% | $126,900 +11.6% |
| 2005 | $2,510 +3% | $113,700 +1.3% |
| 2004 | $2,436 +2.4% | $112,200 +13% |
| 2003 | $2,380 +6.5% | $99,300 |
| 2002 | $2,234 +6.6% | $99,300 +15.1% |
| 2001 | $2,097 +18.2% | $86,300 |
| 2000 | $1,774 | $86,300 |
Find assessor info on the county website
Monthly payment
Est. payment
Payment breakdown
Explore the cost of this home by adjusting the details. Changes won't be saved.Climate risks
Neighborhood: 53140
Nearby schools
Schools provided by the listing agent
- District: Kenosha
Source: WIREX MLS. This data may not be complete. We recommend contacting the local school district to confirm school assignments for this home.
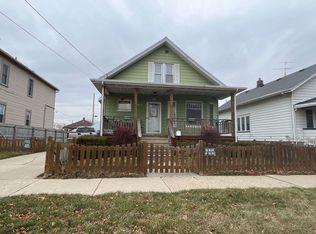

Similar homes
- $269,9004 bd2 ba1.6k sqft6632 18th AVENUE, Kenosha, WI 53143Active
 MLS ID #1980534, Lou Ann Pitts. WIREX MLS
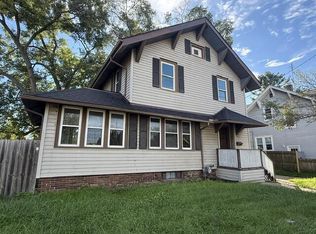
 - $299,9003 bd2 ba1.9k sqft3526 17th AVENUE, Kenosha, WI 53140Active
 MLS ID #1979615, Michael Rondon. WIREX MLS
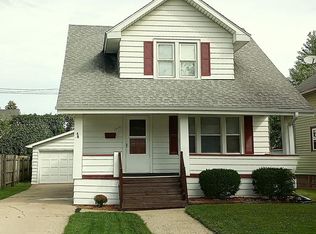
 - $289,9003 bd2 ba1.7k sqft7229 Sheridan ROAD, Kenosha, WI 53143Active
 MLS ID #1982377, Aaron Kohlmeier. WIREX MLS
 - $244,9003 bd1 ba1.2k sqft1708 73rd STREET, Kenosha, WI 53143Active
 MLS ID #1982085, Christian Anderson. WIREX MLS
