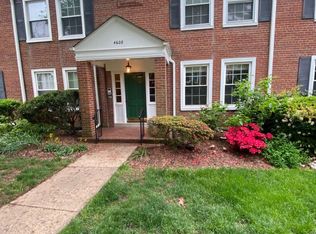
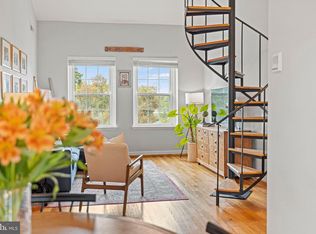
A UNIT UNLIKE OTHERS IN FAIRLINGTON VILLAGES - Welcome to 4606 31st Road S, a rare gem in the highly sought-after Fairlington Villages community. This beautifully updated end-unit townhome offers two bedrooms, with the option to create a third and two full bathrooms, blending classic appeal with modern conveniences. THOUGHTFUL UPDATES THROUGHOUT: *Kitchen + Bath Renovations: Gourmet kitchen with granite countertops, blending functionality and style for the home chef. Baths upgraded with tile and cabinetry. *Upgraded Basement - Separate Laundry Room + Bath: Redesigned basement featuring a private laundry room with custom cabinets, a sink, and a separate full bathroom. The basement stairs were walled off for added privacy and flexibility in design. A sump pump was added for peace of mind. *Additional Upgrades: French blinds and cedar-lined closets exude sophistication and practicality. *Enhanced Interior Finishes: New wall insulation for energy efficiency, added molding, and wainscoting on the main floor add timeless elegance. *Upgraded Lighting & Electrical: Recessed lighting throughout, all electrical redone by WiredUp, including a new panel with room for expansion. FUNCTIONAL UPGRADES: *Superior Air Quality: Equipped with an IQ Air whole-house HEPA filter, the gold standard in filtration, protecting against viruses, asbestos, mold, and small particles. Filter replaced within the last five years. *Superior Water Quality: Whole-house Water Filter for clean and safe water throughout. *New Hot Water Heater: Replaced Hot Water Heater in 2023 with an extra expansion tank for reliability. EXTERIOR: *End Unit Townhome: Offering lots of natural light and additional privacy. *Corner Lot: This home has one of the largest fenced yards in Fairlington Villages, perfect for outdoor gatherings, gardening, or simply relaxing. *Custom-built storage shed. *Parking Included: 2 parking spots are included. Park in the lower or upper lot for your convenience (LOTS 52 OR 54). COMMUNITY AND LOCATION: Fairlington Villages offers an unparalleled lifestyle in a community filled with charm, convenience, and vibrant amenities. This neighborhood offers several playgrounds, is close to local schools, and has a welcoming atmosphere. Enjoy access to multiple pools, tennis and pickleball courts, and a thriving Sunday farmers market. The neighborhood is a haven for nature lovers, with beautifully maintained gardens, mature trees, and the distinction of being the only pesticide-free section of the development. Conveniently located for commuting, you're just minutes from Washington, D.C., Old Town Alexandria, and Reagan National Airport (DCA), with easy access to I-395. The neighborhood’s walkability is another highlight, offering a short stroll to Shirlington Village, Bradlee Shopping Center, and the shops at Fairlington. Fairlington Villages perfectly combines urban access with suburban tranquility, making it an ideal place to call home.
Sold for $691,000
Zillow last checked:
Listing updated:
Bought with:
Blake Davenport, 0225222211
TTR Sotheby's International Realty
Joseph Gunerman, SP40000774
TTR Sotheby's International Realty
Source: Bright MLS,MLS#: VAAR2052826
Price history
| Date | Event | Price |
|---|---|---|
| 3/10/2025 | Sold | $691,000+2.4%$461/sqft |
Source:  Bright MLS #VAAR2052826 Report a problem Bright MLS #VAAR2052826 Report a problem | ||
| 2/5/2025 | Pending sale | $675,000$450/sqft |
Source: Bright MLS #VAAR2052826 Report a problem | ||
| 2/3/2025 | Contingent | $675,000$450/sqft |
Source: Bright MLS #VAAR2052826 Report a problem | ||
| 1/31/2025 | Listed for sale | $675,000+59.8%$450/sqft |
Source: Bright MLS #VAAR2052826 Report a problem | ||
| 5/1/2014 | Sold | $422,500$282/sqft |
Source: Public Record Report a problem | ||
Get a cash offer in 3 minutes
Find out how much your home could sell for in as little as 3 minutes with a no-obligation cash offer.
Estimated market value
$689,700
