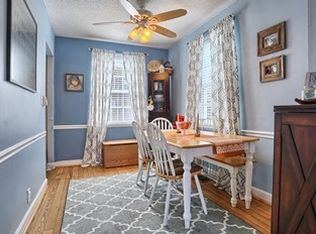
Nestled in the prestigious Fairlington Mews community, this three level 1400 square foot end-of-row townhouse embodies the perfect blend of classic charm and modern luxury. Built in 1940, this Colonial-style residence has been meticulously maintained, showcasing an exceptional condition that invites you to experience a lifestyle of relaxation and comfort. As you step inside, you are greeted by an inviting atmosphere enhanced by rich hardwood flooring that flows seamlessly throughout the main living areas. The spacious layout offers an abundance of natural light, creating a warm and welcoming ambiance. With one generously sized bedroom and two full bathrooms, this home is designed for both chilling and entertaining. The heart of the home- the kitchen, has quartz countertops, recessed lights, stainless steel appliances, concrete backsplash and ceramic tile floor. The main living area provides a cozy retreat, ideal for intimate gatherings or quiet evenings at home. The property boasts a lower-level recreation room perfect for movie night, a small den/ laundry area, ensuring convenience and ease in your daily routine. The thoughtful design extends to the outdoor spaces, where residents can enjoy the community's amenities, including a sparkling outdoor pool, tennis courts, and beautifully maintained common grounds. The Fairlington Mews community is not just a place to live; it's a lifestyle that offers a vibrant array of recreational options, including basketball courts, soccer fields, and playgrounds, catering to an active and engaged community. There is even a farmer’s market on the weekends. Parking is a breeze with one assigned space, ensuring that your vehicle is always close at hand. The location is equally impressive, with easy access to public transportation options, including a bus stop less than a mile away and a metro station within three miles, making commuting a seamless experience. This property is not just a home; it's an invitation to indulge in a lifestyle defined convenience and community. Experience the allure of Fairlington Mews and make this exceptional townhouse your own.
For sale
Price cut: $15K (7/18)
$584,888
4606 36th St S, Arlington, VA 22206
1beds
1,400sqft
Townhouse
Built in 1940
-- sqft lot
$578,000 Zestimate®
$418/sqft
$359/mo HOA
What's special
Sparkling outdoor poolExceptional conditionAbundance of natural lightColonial-style residenceRecessed lightsGenerously sized bedroomBasketball courts
- 56 days
- 700
- 33
Likely to sell faster than
Zillow last checked:
Listing updated:
Listed by:
Joanne Ritchick 571-215-3350,
Long & Foster Real Estate, Inc. 703-522-0500
Source: Bright MLS,MLS#: VAAR2076278
Facts & features
Interior
Bedrooms & bathrooms
- Bedrooms: 1
- Bathrooms: 2
- Full bathrooms: 2
Rooms
- Room types: Living Room, Dining Room, Den, Bedroom 1, Recreation Room, Bathroom 1, Bathroom 2
Bedroom 1
- Features: Flooring - HardWood
- Level: Upper
- Area: 264 Square Feet
- Dimensions: 22 X 12
Bathroom 1
- Level: Upper
Bathroom 2
- Features: Bathroom - Walk-In Shower, Built-in Features, Countertop(s) - Quartz, Flooring - Ceramic Tile
- Level: Lower
Den
- Features: Flooring - Laminate Plank, Lighting - Ceiling, Lighting - LED, Recessed Lighting
- Level: Lower
- Area: 88 Square Feet
- Dimensions: 8 X 11
Dining room
- Features: Flooring - Solid Hardwood, Lighting - Ceiling, Lighting - LED, Recessed Lighting
- Level: Main
- Area: 88 Square Feet
- Dimensions: 8 X 11
Living room
- Features: Lighting - LED, Lighting - Ceiling, Recessed Lighting, Flooring - Solid Hardwood
- Level: Main
- Area: 240 Square Feet
- Dimensions: 16 X 15
Recreation room
- Features: Flooring - Laminate Plank, Lighting - Ceiling, Lighting - LED, Recessed Lighting
- Level: Lower
- Area: 240 Square Feet
- Dimensions: 15 X 16
Heating
- Forced Air, Electric
Cooling
- Central Air, Electric
Appliances
- Included: Dishwasher, Disposal, Dryer, Exhaust Fan, Refrigerator, Stainless Steel Appliance(s), Cooktop, Washer, Electric Water Heater
- Laundry: Washer In Unit, Dryer In Unit, Lower Level
Features
- Attic, Bathroom - Tub Shower, Bathroom - Walk-In Shower, Combination Dining/Living, Open Floorplan, Recessed Lighting, Walk-In Closet(s)
- Flooring: Hardwood, Ceramic Tile, Carpet, Wood
- Basement: Connecting Stairway,Full,Finished,Partial
- Has fireplace: No
Interior area
- Total structure area: 1,400
- Total interior livable area: 1,400 sqft
- Finished area above ground: 900
- Finished area below ground: 500
Property
Parking
- Total spaces: 1
- Parking features: Assigned, Parking Lot, On Street
- Has uncovered spaces: Yes
- Details: Assigned Parking
Accessibility
- Accessibility features: None
Features
- Levels: Three
- Stories: 3
- Pool features: Community
Details
- Additional structures: Above Grade, Below Grade
- Parcel number: 30020472
- Zoning: RA14-26
- Special conditions: Standard
Construction
Type & style
- Home type: Townhouse
- Architectural style: Colonial
- Property subtype: Townhouse
Materials
- Brick
- Foundation: Block
- Roof: Slate
Condition
- Excellent
- New construction: No
- Year built: 1940
Utilities & green energy
- Sewer: Public Sewer
- Water: Public
Community & HOA
Community
- Condo and coop fee: $359 monthly
- Subdivision: Fairlington Mews
HOA
- Has HOA: No
- Amenities included: Basketball Court, Common Grounds, Community Center, Pool, Reserved/Assigned Parking, Soccer Field, Tennis Court(s), Tot Lots/Playground
- Services included: Common Area Maintenance, Maintenance Structure, Insurance, Management, Pool(s), Reserve Funds, Sewer, Snow Removal, Trash, Water
Location
- Region: Arlington
Financial & listing details
- Price per square foot: $418/sqft
- Tax assessed value: $531,000
- Annual tax amount: $5,591
- Date on market: 7/7/2026
- Listing agreement: Exclusive Right To Sell
- Ownership: Condominium
Estimated market value
$578,000
$549,000 - $607,000
$2,555/mo
Price history
| Date | Event | Price |
|---|---|---|
| 8/14/2026 | Listed for rent | $2,950+18%$2/sqft |
Source: Bright MLS #VAAR2078258 Report a problem | ||
| 7/18/2026 | Price change | $584,888-2.5%$418/sqft |
Source: | ||
| 7/7/2026 | Listed for sale | $599,900+60%$429/sqft |
Source: | ||
| 12/18/2023 | Listing removed | -- |
Source: Bright MLS #VAAR2038368 Report a problem | ||
| 12/7/2023 | Listed for rent | $2,500+8.7%$2/sqft |
Source: Bright MLS #VAAR2038368 Report a problem | ||
| 1/12/2021 | Listing removed | -- |
Source: | ||
| 1/7/2021 | Listed for rent | $2,300$2/sqft |
Source: | ||
| 1/22/2013 | Sold | $375,000-1.8%$268/sqft |
Source: Public Record Report a problem | ||
| 8/13/2007 | Sold | $382,000$273/sqft |
Source: Public Record Report a problem | ||
Public tax history
| Year | Property taxes | Tax assessment |
|---|---|---|
| 2025 | $5,391 +4.3% | $521,900 +4.3% |
| 2024 | $5,168 +2.9% | $500,300 +2.6% |
| 2023 | $5,023 +1.7% | $487,700 +1.7% |
| 2022 | $4,939 | $479,500 |
| 2021 | $4,939 +10.7% | $479,500 +10.3% |
| 2020 | $4,461 +8.4% | $434,800 +8.4% |
| 2019 | $4,114 +6.3% | $401,000 +4.2% |
| 2018 | $3,870 +2.8% | $384,700 +2.8% |
| 2017 | $3,764 +3.2% | $374,200 +1.7% |
| 2016 | $3,647 -0.8% | $368,000 -0.3% |
| 2015 | $3,675 | $369,000 |
| 2014 | $3,675 +3.1% | $369,000 +4.2% |
| 2013 | $3,563 -0.6% | $354,200 |
| 2012 | $3,585 +4.2% | -- |
| 2011 | $3,441 | -- |
| 2009 | -- | -- |
| 2008 | -- | -- |
| 2007 | -- | -- |
| 2006 | -- | -- |
| 2005 | -- | -- |
| 2004 | -- | -- |
| 2003 | -- | -- |
| 2002 | -- | -- |
| 2001 | -- | $150,000 |
Find assessor info on the county website
Monthly payment
Est. payment
Payment breakdown
Explore the cost of this home by adjusting the details. Changes won't be saved.Climate risks
Neighborhood: Fairlington-Shirlington
Nearby schools
Schools provided by the listing agent
- District: Arlington County Public Schools
Source: Bright MLS. This data may not be complete. We recommend contacting the local school district to confirm school assignments for this home.