Welcome home to Archerwood Village, where comfort, space, and peaceful living come together on a quiet dead-end road with no HOA. This light-filled rambler offers the perfect blend of privacy, functionality, and opportunity to make it truly your own. Step inside to fresh interior paint, bright inviting spaces, and a warm, easy-flow layout designed for everyday living and entertaining alike. Love hosting events? The converted garage creates an incredible flex space ideal for movie nights, game days, a home gym, hobby room, playroom, or second living area. Outside, unwind under the covered patio and enjoy the expansive backyard... a blank canvas ready for your dream landscaping, garden, outdoor kitchen, firepit, or custom backyard oasis. This home has already seen many beautiful updates, including a newer septic system for added peace of mind. The detached storage shed provides even more flexibility for tools, lawn equipment, seasonal décor, or creative workspace needs. Bright, welcoming, and full of potential, this is the kind of property that gives you room to live, grow, and truly feel at home.
Sold
Listed by: Keller Williams Realty • Kayla Richardson
Bought with: Century 21 Van Dorm Realty
$475,000
4606 Archer Drive SE, Olympia, WA 98513
3beds
1,952sqft
Single Family Residence
Built in 1986
0.34 Acres Lot
$474,000 Zestimate®
$243/sqft
$2,852 Estimated rent
Home value
$474,000
$450,000 - $498,000
$2,852/mo
Zestimate® history
Owner options
List your home for rent
$2,852/mo
Rent Zestimate®
Find your next renter with Zillow Rental Manager. Plus, with online applications, you can quickly screen prospective tenants – for free.
$2,852/mo
Rent Zestimate®
Refinance and save
$2,329/mo
Est. payment
Refinancing to a lower rate could help reduce your monthly payments and save thousands over the life of the loan.
$2,329/mo
Est. payment
Explore your selling options
Work with a Zillow partner agent
Leverage their expertise and Zillow's premium Showcase listings to get your home seen by more buyers.
Get startedList with your own agent
Get your home in front of millions of buyers by listing it on Zillow.
Learn how to do itSell it yourself
Take full control of how buyers see your home on Zillow by listing For Sale by Owner (FSBO).
List your homeWhat's special
Covered patioExpansive backyardLight-filled ramblerBright inviting spacesFresh interior paint
Zillow last checked:
Listing updated:
Listed by:
Kayla Richardson,
Keller Williams Realty,
Kari Montgomery,
Keller Williams Realty
Bought with:
Sarah Morris, 71587
Century 21 Van Dorm Realty
Source: NWMLS as distributed by MLS GRID,MLS#: 2527347
Facts & features
Interior
Bedrooms & bathrooms
- Bedrooms: 3
- Bathrooms: 2
- Full bathrooms: 1
- 3/4 bathrooms: 1
- Main level bathrooms: 2
- Main level bedrooms: 3
Primary bedroom
- Level: Main
Bedroom
- Level: Main
Bedroom
- Level: Main
Bathroom full
- Level: Main
Bathroom three quarter
- Level: Main
Bonus room
- Level: Main
Entry hall
- Level: Main
Kitchen with eating space
- Level: Main
Living room
- Level: Main
Heating
- Fireplace, Ductless, Wall Furnace, Electric
Cooling
- Ductless
Appliances
- Included: Dishwasher, Dryer, Microwave, Refrigerator, Stove(s)/Range(s), Washer, Dishwasher(s), Dryer(s), Microwave(s), Refrigerator(s), Washer(s), Water Heater: Electric, Water Heater Location: Front Hallway Closet
Features
- Bath Off Primary, Dining Room
- Flooring: Laminate, Vinyl
- Windows: Skylight(s)
- Basement: None
- Number of fireplaces: 1
- Fireplace features: Pellet Stove, Main Level: 1, Fireplace
Interior area
- Total structure area: 1,952
- Total interior livable area: 1,952 sqft
Property
Parking
- Parking features: Driveway, Off Street
Features
- Levels: One
- Stories: 1
- Entry location: Main
- Patio & porch: Bath Off Primary, Dining Room, Fireplace, Security System, Skylight(s), Walk-In Closet(s), Water Heater
- Has view: Yes
- View description: See Remarks
Lot
- Size: 0.34 Acres
- Features: Cul-De-Sac, Dead End Street, Fenced-Fully, High Speed Internet, Outbuildings, Patio
- Topography: Level
Details
- Parcel number: 31840001200
- Special conditions: Standard
- Other equipment: Leased Equipment: None
Construction
Type & style
- Home type: SingleFamily
- Architectural style: 1 Story
- Property subtype: Single Family Residence
Materials
- Wood Products
- Foundation: Poured Concrete
- Roof: Composition
Condition
- Year built: 1986
- Major remodel year: 1993
Utilities & green energy
- Electric: Company: Puget Sound Energy
- Sewer: Septic Tank
- Water: Public, Company: City of Lacey
Community & HOA
Community
- Security: Security System
- Subdivision: Olympia
Location
- Region: Olympia
Financial & listing details
- Price per square foot: $243/sqft
- Tax assessed value: $500,900
- Annual tax amount: $5,254
- Date on market: 6/23/2026
- Cumulative days on market: 29 days
- Listing terms: Conventional,FHA,VA Loan
- Inclusions: Dishwasher(s), Dryer(s), Leased Equipment, Microwave(s), Refrigerator(s), Stove(s)/Range(s), Washer(s)
Price history
| Date | Event | Price |
|---|---|---|
| 7/8/2026 | Sold | $475,000$243/sqft |
Source:  NWMLS as distributed by MLS GRID #2527347 Report a problem NWMLS as distributed by MLS GRID #2527347 Report a problem | ||
| 6/6/2026 | Pending sale | $475,000$243/sqft |
Source: NWMLS as distributed by MLS GRID #2527347 Report a problem | ||
| 5/21/2026 | Listed for sale | $475,000+306%$243/sqft |
Source: NWMLS as distributed by MLS GRID #2527347 Report a problem | ||
| 10/16/1995 | Sold | $117,000$60/sqft |
Source: Public Record Report a problem | ||
Public tax history
| Year | Property taxes | Tax assessment |
|---|---|---|
| 2024 | $5,300 +19.4% | $500,900 +10.4% |
| 2023 | $4,438 +5.9% | $453,800 +6.9% |
| 2022 | $4,190 -4.1% | $424,500 +15.9% |
| 2021 | $4,369 +4.3% | $366,200 +11.9% |
| 2020 | $4,190 +36.8% | $327,400 +15.6% |
| 2019 | $3,062 -11.8% | $283,200 +5.3% |
| 2018 | $3,473 +18% | $268,900 +15.5% |
| 2017 | $2,942 | $232,850 +3.1% |
| 2016 | $2,942 | $225,850 +5% |
| 2014 | $2,942 | $215,050 +14.4% |
| 2013 | -- | $187,950 |
| 2012 | $2,408 | -- |
| 2011 | -- | -- |
| 2010 | -- | -- |
| 2009 | $2,190 | -- |
| 2008 | -- | -- |
| 2007 | $2,108 -24.4% | -- |
| 2006 | $2,786 +40.7% | -- |
| 2005 | $1,980 | -- |
| 2004 | -- | -- |
| 2002 | -- | -- |
| 2001 | $1,889 +2.2% | $116,500 +4.4% |
| 2000 | $1,849 | $111,600 |
Find assessor info on the county website
Neighborhood: 98513
Nearby homes
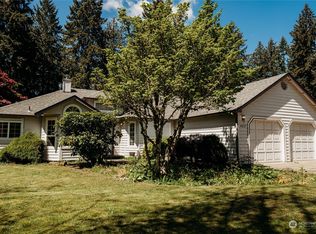
- $465,0003 bd2 ba1.6k sqft4637 Archer Dr SE, Olympia, WA 98513Sold
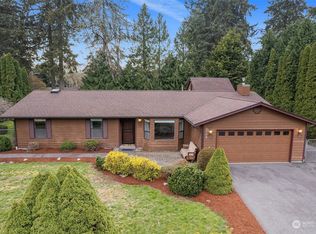
- $535,0003 bd2 ba2.1k sqft4709 Archer Dr SE, Olympia, WA 98513Sold
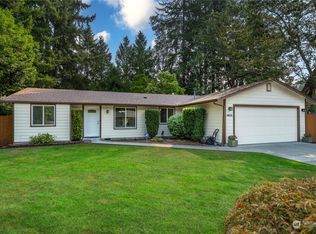
- $457,5003 bd2 ba1.2k sqft4614 Early Spring Dr SE, Olympia, WA 98513Sold

- $555,0003 bd2 ba1.6k sqft8937 Autumn Line Loop SE, Olympia, WA 98513Sold
- $453,2503 bd2 ba1.2k sqft4726 Archer Dr SE, Olympia, WA 98513Sold
- $469,9003 bd2 ba1.4k sqft4547 Early Spring Dr SE, Olympia, WA 98513Sold
- $575,0003 bd2 ba1.6k sqft9022 Autumn Line Loop SE, Olympia, WA 98513Sold
- $400,0003 bd2 ba1.2k sqft4530 Indian Summer Dr SE, Olympia, WA 98513Sold
Nearby schools
GreatSchools rating
- 7/10Evergreen Forest Elementary SchoolGrades: K-5Distance: 1.1 mi
- 5/10Nisqually Middle SchoolGrades: 6-8Distance: 3 mi
- 4/10River Ridge High SchoolGrades: 9-12Distance: 3.5 mi
Get a cash offer in 3 minutes
Find out how much your home could sell for in as little as 3 minutes with a no-obligation cash offer.
Estimated market value
$474,000
Get a cash offer in 3 minutes
Find out how much your home could sell for in as little as 3 minutes with a no-obligation cash offer.
Estimated market value
$474,000
- Washington
- Thurston County
- Olympia
- 98513
- 4606 Archer Drive SE
Nearby cities
Nearby neighborhoods
Nearby zip codes
Other Olympia Topics
