Skip main navigation
Off market
  • $264,400

    4606 Breakers Ln #4606, Asheville, NC 28806

    2beds
    1,176sqft
    Townhouse
    Built in 1995
    -- sqft lot
    $264,400 Zestimate®
    $225/sqft
    $1,764 Estimated rent

    Home value

    $264,400

    $246,000 - $286,000

    $1,764/mo

    Zestimate® history
    Loading
    Loading...

    Owner options

    List your home for rent

    $1,764/mo

    Rent Zestimate®

    Find your next renter with Zillow Rental Manager. Plus, with online applications, you can quickly screen prospective tenants – for free.

    Learn more

    $1,764/mo

    Rent Zestimate®

    Refinance and save

    $1,752/mo

    Est. payment

    Refinancing to a lower rate could help reduce your monthly payments and save thousands over the life of the loan.

    See today's rates

    $1,752/mo

    Est. payment

    Explore your selling options

    Work with a Zillow partner agent

    Leverage their expertise and Zillow's premium Showcase listings to get your home seen by more buyers.

    Get started

    List with your own agent

    Get your home in front of millions of buyers by listing it on Zillow.

    Learn how to do it

    Sell it yourself

    Take full control of how buyers see your home on Zillow by listing For Sale by Owner (FSBO).

    List your home

    What's special

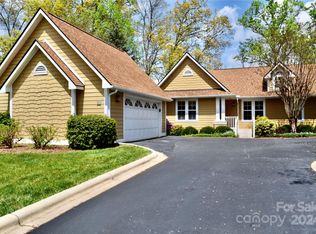
    Welcome home to Biltmore Commons!! A hidden treasure condo community that is located only 6 min from West Asheville, 12 to downtown. Convenient to great grocery stores, the outlet mall, Arboretum, and Bent Creek, all this is within 5-6 min! NEW Carpet, NEW Apollo heating, and NEW A?C unit! The updated kitchen has granite counters, stainless appliances and a tile floor. Floor plan has been opened up with a natural gas log double-sided stone fireplace.The screened porch has spectacular sunsets, long-range mountain views of Mt Pisgah and more!!. Lovely safe, walkable, landscaped gated complex with club house and pool.

    This property is not currently displayed as for sale or rent on Zillow. This may be different from what's on other websites or public sources.

    Facts & features

    Interior

    Bedrooms & bathrooms
    • Bedrooms: 2
    • Bathrooms: 2
    • Full bathrooms: 2
    Heating
    • Forced air, Heat pump, Electric, Gas
    Appliances
    • Included: Dishwasher, Garbage disposal, Microwave, Range / Oven, Refrigerator
    • Laundry: Laundry Room, Main Level
    Features
    • Ceiling Fan(s), Wired for Data, Open Floorplan, Cable Available
    • Flooring: Tile, Carpet, Laminate
    • Doors: Screen Door(s), g-Insulated Door(s)
    • Windows: Insulated Windows
    • Basement: Other - See Media/Remarks
    • Has fireplace: Yes
    • Fireplace features: Living Room, Gas Log, Gas Unvented
    • Common walls with other units/homes: End Unit
    Interior area
    • Total interior livable area: 1,176 sqft
    • Finished area below ground: 0

    Property

    Parking
    • Total spaces: 2
    Features
    • Entry location: Main
    • Exterior features: Stone
    • Has view: Yes
    • View description: Mountain
    Details
    • Zoning: RES
    • Special conditions: Standard

    Construction

    Type & style
    • Home type: Townhouse
    • Architectural style: Arts and Crafts
    Condition
    • Year built: 1995

    Utilities & green energy

    • Water: City Water
    • Utilities for property: Cable Available

    Community & HOA

    Community
    • Features: Fitness Center
    • Security: Gated Community
    HOA
    • Has HOA: Yes
    • HOA fee: $215 monthly
    Location
    • Region: Asheville

    Financial & listing details

    • Price per square foot: $225/sqft

    Price history

    DateEventPrice
    9/13/2019Sold$158,000-1.2%$134/sqft
    Source: Canopy MLS as distributed by MLS GRID #3532908 Report a problem
    7/31/2019Pending sale$159,900$136/sqft
    Source: Asheville Realty Group #3532908 Report a problem
    7/31/2019Listed for sale$159,900+6.6%$136/sqft
    Source: Asheville Realty Group #3532908 Report a problem
    7/19/2016Sold$150,000$128/sqft
    Source: Canopy MLS as distributed by MLS GRID #3175644 Report a problem
    5/17/2016Pending sale$150,000$128/sqft
    Source: Beverly-Hanks, Merrimon #3175644 Report a problem
    5/10/2016Listed for sale$150,000$128/sqft
    Source: Beverly-Hanks, Merrimon #3175644 Report a problem

    Public tax history

    Tax history is unavailable.

    Neighborhood: 28806

    Nearby schools

    GreatSchools rating
    Schools provided by the listing agent
    • Elementary: Sand Hill-Venable/Enka
    • Middle: Enka
    • High: Enka

    Source: The MLS. This data may not be complete. We recommend contacting the local school district to confirm school assignments for this home.

    Get a cash offer in 3 minutes
    Find out how much your home could sell for in as little as 3 minutes with a no-obligation cash offer.
    Estimated market value
    $264,400
    Get a cash offer in 3 minutes
    Find out how much your home could sell for in as little as 3 minutes with a no-obligation cash offer.
    Estimated market value
    $264,400