Move in ready and beautifully updated throughout, this 1 bedroom home in Minneapolis offers easy, convenient living! New LVP flooring flows through the living room, dining room, and kitchen, tying the main level together with a fresh, modern feel. The brand new kitchen shines with stainless steel appliances and quartz countertops, ready for everyday cooking or entertaining. The spacious primary bedroom includes a large walk in closet for effortless storage. Downstairs, the unfinished basement offers great potential to expand your living space over time. Outside, unwind on the large deck overlooking a spacious backyard, with a spacious 2 car garage that has gas and electrical. A new water heater was installed, plumbing has been updated throughout, and the furnace was installed in 2020. Close to shopping, dining, parks, and major roadways, this one is ready for you to make it home. Schedule your showing today!
Active
Price cut: $10K (9/4)
$184,900
4606 Bryant Ave N, Minneapolis, MN 55412
1beds
654sqft
Single Family
Built in 1924
5,227 Square Feet Lot
$183,700 Zestimate®
$283/sqft
$-- HOA
What's special
Fresh modern feelNew lvp flooringBrand new kitchenStainless steel appliancesQuartz countertopsSpacious primary bedroomLarge walk in closet
- 9 days
- 210
- 30
Zillow last checked:
Listing updated:
Listed by:
Amber Lange 763-226-7911,
Keller Williams Classic Rlty NW
Source: NorthstarMLS as distributed by MLS GRID,MLS#: 7134419
Facts & features
Interior
Bedrooms & bathrooms
- Bedrooms: 1
- Bathrooms: 1
- Full bathrooms: 1
Bedroom
- Level: Main
- Area: 110 Square Feet
- Dimensions: 11x10
Dining room
- Level: Main
- Area: 81 Square Feet
- Dimensions: 9x9
Kitchen
- Level: Main
- Area: 96 Square Feet
- Dimensions: 12x8
Living room
- Level: Main
- Area: 140 Square Feet
- Dimensions: 10x14
Heating
- Forced Air
Cooling
- None
Appliances
- Included: Dishwasher, Dryer, Gas Water Heater, Microwave, Range, Refrigerator, Stainless Steel Appliance(s), Washer
- Laundry: In Basement, Sink
Features
- Basement: Block,Daylight,Full,Unfinished
- Has fireplace: No
Interior area
- Total structure area: 1,182
- Total interior livable area: 654 sqft
- Finished area above ground: 654
- Finished area below ground: 0
Property
Parking
- Total spaces: 2
- Parking features: Detached Garage
- Garage spaces: 2
Accessibility
- Accessibility features: None
Features
- Levels: One
- Stories: 1
- Patio & porch: Deck, Front Porch
- Pool features: None
Lot
- Size: 5,227 Square Feet
- Dimensions: 40 x 128 x 40 x 128
- Features: Near Public Transit
Details
- Foundation area: 528
- Parcel number: 1211821340045
- Zoning description: Residential-Single Family
Construction
Type & style
- Home type: SingleFamily
- Property subtype: Single Family
Materials
- Roof: Asphalt
Condition
- New construction: No
- Year built: 1924
Utilities & green energy
- Gas: Natural Gas
- Sewer: City Sewer/Connected
- Water: City Water/Connected
Community & HOA
Community
- Subdivision: Camden Park Add
HOA
- Has HOA: No
Location
- Region: Minneapolis
Financial & listing details
- Price per square foot: $283/sqft
- Tax assessed value: $110,100
- Annual tax amount: $1,190
- Date on market: 8/27/2026
Estimated market value
$183,700
$175,000 - $193,000
$1,228/mo
Price history
| Date | Event | Price |
|---|---|---|
| 9/4/2026 | Price change | $184,900-5.1%$283/sqft |
Source:  NorthstarMLS as distributed by MLS GRID #7134419 Report a problem NorthstarMLS as distributed by MLS GRID #7134419 Report a problem | ||
| 8/27/2026 | Listed for sale | $194,900+146.5%$298/sqft |
Source: NorthstarMLS as distributed by MLS GRID #7134419 Report a problem | ||
| 2/13/2026 | Sold | $79,073+15.6%$121/sqft |
Source: Public Record Report a problem | ||
| 7/22/2025 | Sold | $68,400-25.7%$105/sqft |
Source: Public Record Report a problem | ||
| 6/19/2018 | Sold | $92,000+22.8%$141/sqft |
Source: NorthstarMLS as distributed by MLS GRID #4931381 Report a problem | ||
| 5/8/2018 | Pending sale | $74,900$115/sqft |
Source: Coldwell Banker Burnet - Eden Prairie #4931381 Report a problem | ||
| 5/1/2018 | Listed for sale | $74,900+158.3%$115/sqft |
Source: Coldwell Banker Burnet #4931381 Report a problem | ||
| 12/5/2008 | Sold | $29,000-23.5%$44/sqft |
Source:  Lake Superior Area Realtors as distributed by MLS GRID #1007032 Report a problem Lake Superior Area Realtors as distributed by MLS GRID #1007032 Report a problem | ||
| 9/26/2008 | Price change | $37,900-13.7%$58/sqft |
Source: NRT Minneapolis #3591675 Report a problem | ||
| 8/30/2008 | Listed for sale | $43,900-67.3%$67/sqft |
Source: NRT Minneapolis #3591675 Report a problem | ||
| 2/4/2005 | Sold | $134,295+37.2%$205/sqft |
Source: Public Record Report a problem | ||
| 4/1/2002 | Sold | $97,900$150/sqft |
Source: Public Record Report a problem | ||
Public tax history
| Year | Property taxes | Tax assessment |
|---|---|---|
| 2025 | $3,570 +134.8% | $110,100 -5.1% |
| 2024 | $1,520 -7.1% | $116,000 -10.1% |
| 2023 | $1,636 +19.3% | $129,000 -5.1% |
| 2022 | $1,371 +31% | $136,000 +20.4% |
| 2021 | $1,046 -2.7% | $113,000 +9.7% |
| 2020 | $1,075 +2.7% | $103,000 +4% |
| 2019 | $1,046 -2.7% | $99,000 |
| 2018 | $1,075 +5.6% | $99,000 +20% |
| 2017 | $1,018 +2.6% | $82,500 -4.6% |
| 2016 | $992 +2.2% | $86,500 +20.1% |
| 2015 | $971 +23.1% | $72,000 |
| 2014 | $788 -8.1% | $72,000 -2% |
| 2013 | $858 -10% | $73,500 -8.7% |
| 2012 | $954 -33% | $80,500 -5.3% |
| 2011 | $1,423 -8.5% | $85,000 -20.2% |
| 2010 | $1,556 -10.4% | $106,500 -14.8% |
| 2009 | $1,736 +30.4% | $125,000 +11.1% |
| 2006 | $1,332 +12.6% | $112,500 +14.9% |
| 2005 | $1,183 +10.2% | $97,900 +14.9% |
| 2004 | $1,074 +14.9% | $85,200 +12% |
| 2002 | $935 -49.4% | $76,100 |
| 2001 | $1,847 | -- |
Find assessor info on the county website
Monthly payment
Est. payment
Payment breakdown
Explore the cost of this home by adjusting the details. Changes won't be saved.Climate risks
Neighborhood: Lind-Bohanon


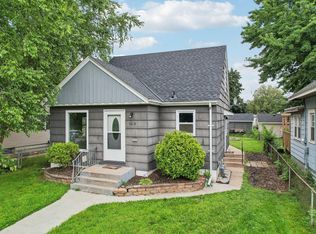
Similar homes
- $215,0003 bd1 ba919 sqft3400 Aldrich Ave N, Minneapolis, MN 55412For Sale

 MLS ID #7061703, Mykela Lynn Stewart, Pemberton RE. NorthstarMLS as distributed by MLS GRID
 - $249,9002 bd2 ba956 sqft4550 Morgan Ave N, Minneapolis, MN 55412For Sale
 MLS ID #7048262, Shawn Hartmann, RE/MAX Results. NorthstarMLS as distributed by MLS GRID
 - $175,0001 bd1 ba655 sqft48 Groveland Ter #B204, Minneapolis, MN 55403For Sale
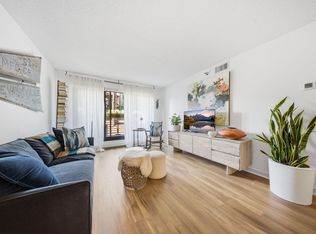 MLS ID #7125203, Ashley Winkelman, Edina Realty, Inc.. NorthstarMLS as distributed by MLS GRID
 - $157,5001 bd1 ba614 sqft5448 Dupont Ave N, Brooklyn Center, MN 55430For Sale
 MLS ID #7096597, Rebecca L Simonton, RE/MAX Results. NorthstarMLS as distributed by MLS GRID
 - $134,9002 bd1 ba760 sqft2922 Sheridan Ave N, Minneapolis, MN 55411For SaleMLS ID #7123689, Kelly A Madden, Pemberton RE. NorthstarMLS as distributed by MLS GRID
- $159,9001 bd1 ba558 sqft2170 Ridge Dr APT 14, Saint Louis Park, MN 55416For SaleMLS ID #7133335, Bailey Zimbelmann, Root Down Realty, Inc. NorthstarMLS as distributed by MLS GRID
- $178,5001 bd1 ba770 sqft4400 Upton Ave S APT 203, Minneapolis, MN 55410For SaleMLS ID #7116132, Michael J Gross, RE/MAX Results. NorthstarMLS as distributed by MLS GRID
- $239,9003 bd1 ba818 sqft5740 Dupont Ave N, Brooklyn Center, MN 55430For SaleMLS ID #7087718, Joe Braman, Coldwell Banker Realty. NorthstarMLS as distributed by MLS GRID
- $157,9001 bd1 ba554 sqft2100 Ridge Dr APT 22, Saint Louis Park, MN 55416For SaleMLS ID #7131255, Darisha M Hill, RE/MAX Results. NorthstarMLS as distributed by MLS GRID
- $135,0001 bd1 ba633 sqft333 8th St SE APT 316, Minneapolis, MN 55414For SaleMLS ID #7133958, Darin Nelson, Keller Williams Select Realty. NorthstarMLS as distributed by MLS GRID
- $149,9001 bd1 ba694 sqft1366 Colonial Dr #1366, Saint Paul, MN 55113For SaleMLS ID #7137909, Bob Muske, GRI, RE/MAX Synergy. NorthstarMLS as distributed by MLS GRID
- $275,0002 bd1 ba912 sqft7525 Brunswick Ave N, Brooklyn Park, MN 55443For SaleMLS ID #7136791, Colleen Schultz, Keller Williams Premier Realty Lake Minnetonka. NorthstarMLS as distributed by MLS GRID
- $155,0002 bd1 ba935 sqft760 County Road F W #702, Shoreview, MN 55126For SaleMLS ID #7134932, Stephanie Henningsen, Coldwell Banker Realty. NorthstarMLS as distributed by MLS GRID
- $174,9001 bd1 ba729 sqft4820 Park Commons Dr APT 235, Saint Louis Park, MN 55416For SaleMLS ID #7091267, Cyrus Vahhaji, Compass. NorthstarMLS as distributed by MLS GRID
- $162,0001 bd1 ba711 sqft2150 Ridge Dr APT 36, Saint Louis Park, MN 55416For SaleMLS ID #7110851, Rachel Ludwig, Edina Realty, Inc.. NorthstarMLS as distributed by MLS GRID
- $190,0002 bd2 ba937 sqft2296 Benson Ave APT G, Saint Paul, MN 55116For SaleMLS ID #7134523, Angela Mitchell, Real Broker, LLC. NorthstarMLS as distributed by MLS GRID
- $225,0002 bd2 ba925 sqft2040 Como Ave Unit 104, Saint Paul, MN 55108For SaleMLS ID #7126807, Becky Lund, Edina Realty, Inc.. NorthstarMLS as distributed by MLS GRID
- $169,9001 bd1 ba642 sqft3540 Hennepin Ave S #218, Minneapolis, MN 55408For SaleMLS ID #7122553, Isaac Arthur Kuehn, DRG. NorthstarMLS as distributed by MLS GRID
- $199,9002 bd1 ba920 sqft980 Marion St, Saint Paul, MN 55117For SaleMLS ID #7126216, John M Kelly, Century 21 Atwood. NorthstarMLS as distributed by MLS GRID
- $152,9991 bd1 ba809 sqft1901 Emerson Ave S APT 104, Minneapolis, MN 55403For SaleMLS ID #7104852, Stephane Andre Cattelin, Coldwell Banker Realty - Lakes. NorthstarMLS as distributed by MLS GRID
