Skip main navigation
Sold for $327,000
  • $327,000

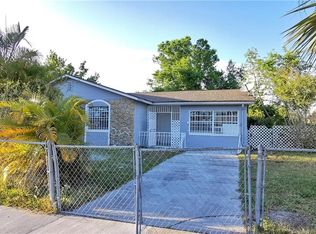
    4606 Calendula Dr, Orlando, FL 32839

    4beds
    1,377sqft
    Single Family Residence
    Built in 1972
    7,683 Square Feet Lot
    $341,600 Zestimate®
    $237/sqft
    $2,482 Estimated rent

    Home value

    $341,600

    $325,000 - $359,000

    $2,482/mo

    Zestimate® history
    Loading
    Loading...

    Owner options

    List your home for rent

    $2,482/mo

    Rent Zestimate®

    Find your next renter with Zillow Rental Manager. Plus, with online applications, you can quickly screen prospective tenants – for free.

    Learn more

    $2,482/mo

    Rent Zestimate®

    Refinance and save

    $2,344/mo

    Est. payment

    Refinancing to a lower rate could help reduce your monthly payments and save thousands over the life of the loan.

    See today's rates

    $2,344/mo

    Est. payment

    Explore your selling options

    Work with a Zillow partner agent

    Leverage their expertise and Zillow's premium Showcase listings to get your home seen by more buyers.

    Get started

    List with your own agent

    Get your home in front of millions of buyers by listing it on Zillow.

    Learn how to do it

    Sell it yourself

    Take full control of how buyers see your home on Zillow by listing For Sale by Owner (FSBO).

    List your home

    What's special

    Brand-new faucetsNew doorsBrand-new lampsNatural lightNew closetsAmple storage spaceRefreshed kitchen
    Welcome to this stunning home with a host of recent upgrades! This spacious property features 4 bedrooms and 2 bathrooms, making it the perfect choice for a growing family or those seeking additional living space. One standout feature of this home is the attention to detail given to its insulation and rewiring. With energy efficiency in mind, the insulation ensures comfortable temperatures year-round while helping to reduce energy costs. The rewiring and panel upgrades not only provide a safe and reliable electrical system but also cater to the demands of modern living. Step inside, and you will be captivated by the beautifully updated floors throughout the house. The refreshed kitchen boasts new doors, giving it a contemporary and stylish feel. The addition of new windows floods the space with natural light, creating a warm and inviting ambiance. Illuminating the home are brand-new lamps that enhance the overall aesthetic appeal while providing efficient lighting for everyday living. The bathrooms have also undergone a complete transformation, offering a luxurious and spa-like experience for you and your family. You will love the addition of the new closets to the rooms, providing ample storage space and adding a touch of elegance. The shed has been updated offering additional storage for tools, and outdoor equipment, or even converting it into a workshop or hobby space. Completing this extensive list of updates are the brand-new faucets, which add a modern touch to the kitchen and bathrooms. Rest easy knowing that the roof, which is only 5 years old, offers both durability and peace of mind. Don't miss out on this incredible opportunity to own a home that has had all the major updates completed for you. Schedule a showing today and envision yourself living in this impressive and move-in-ready home!

    Zillow last checked:

    Listing updated:

    Listing Provided by:

    Cesar Estrada, PA 321-209-4782,

    EXP REALTY LLC 321-209-4782

    Bought with:

    Sheryl Cury, PA, 3397244

    NONA LEGACY POWERED BY LA ROSA

    Source: Stellar MLS,MLS#: S5087757MLS LogoOriginating MLS: Osceola

    Facts & features

    Interior

    Bedrooms & bathrooms
    • Bedrooms: 4
    • Bathrooms: 2
    • Full bathrooms: 2
    Primary bedroom
    • Level: First
    • Dimensions: 14x11
    Kitchen
    • Level: First
    • Dimensions: 10x8
    Living room
    • Level: First
    • Dimensions: 15x12
    Heating
    • Central
    Cooling
    • Central Air
    Appliances
    • Included: Dishwasher, Microwave, Range, Refrigerator
    Features
    • Ceiling Fan(s), Living Room/Dining Room Combo, Walk-In Closet(s)
    • Flooring: Laminate
    • Has fireplace: No
    Interior area
    • Total structure area: 1,419
    • Total interior livable area: 1,377 sqft

    Property

    Features
    • Levels: One
    • Stories: 1
    • Exterior features: Other
    Lot
    • Size: 7,683 sqft
    Details
    • Parcel number: 202329113701020
    • Zoning: R-1
    • Special conditions: None

    Construction

    Type & style
    • Home type: SingleFamily
    • Property subtype: Single Family Residence
    Materials
    • Block
    • Foundation: Slab
    • Roof: Shingle
    Condition
    • New construction: No
    • Year built: 1972

    Utilities & green energy

    • Sewer: Public Sewer
    • Water: Public
    • Utilities for property: Other

    Community & neighborhood

    Location
    • Region: Orlando
    • Subdivision: CAMELLIA GARDENS SEC 03

    HOA & financial

    HOA
    • Has HOA: No
    Other fees
    • Pet fee: $0 monthly
    Other financial information
    • Total actual rent: 0

    Other

    Other facts
    • Listing terms: Cash,Conventional,FHA,VA Loan
    • Ownership: Fee Simple
    • Road surface type: Asphalt

    Price history

    DateEventPrice
    9/14/2023Sold$327,000-0.9%$237/sqft
    Source: Stellar MLS #S5087757 Report a problem
    7/13/2023Pending sale$330,000$240/sqft
    Source: Stellar MLS #S5087757 Report a problem
    7/9/2023Listed for sale$330,000+73.7%$240/sqft
    Source: Stellar MLS #S5087757 Report a problem
    5/16/2023Sold$190,000$138/sqft
    Source: Public Record Report a problem

    Public tax history

    YearProperty taxesTax assessment
    2024$4,723 +68%$273,815 +95.8%
    2023$2,811 +13.8%$139,811 +10%
    2022$2,470 +12.3%$127,101 +10%
    2021$2,199 +6.9%$115,546 +10%
    2020$2,058 +7.7%$105,042 +10%
    2019$1,910 +7.8%$95,493 +10%
    2018$1,772 +31.3%$86,812 +3.5%
    2017$1,350 -14%$83,872 +16.9%
    2016$1,570 +10.6%$71,745 +3.3%
    2015$1,420 +110.5%$69,443 +9.8%
    2014$674 +1.5%$63,239 +26.8%
    2013$665 +0.7%$49,868 +0.9%
    2012$660 -2.4%$49,407 -2.1%
    2011$676 -4.4%$50,448 -9.8%
    2010$707 $55,904 -28.2%
    2009-- $77,857 -32%
    2008$674 -2.8%$114,472 -13.1%
    2007$693 -25.6%$131,759 +4.5%
    2006$931 +2.9%$126,026 +28.6%
    2005$904 +5.7%$97,998 +18.7%
    2004$855 +1.3%$82,588 +1.4%
    2003$845 +3.4%$81,478 +19.4%
    2002$817 -0.1%$68,241 +9.1%
    2001$818 +2.6%$62,552 +6.2%
    2000$797 $58,922

    Find assessor info on the county website

    Neighborhood: 32839

    Nearby schools

    GreatSchools rating
    Schools provided by the listing agent
    • Elementary: Shingle Creek Elem
    • Middle: Westridge Middle
    • High: Dr. Phillips High

    Source: Stellar MLS. This data may not be complete. We recommend contacting the local school district to confirm school assignments for this home.

    Get a cash offer in 3 minutes
    Find out how much your home could sell for in as little as 3 minutes with a no-obligation cash offer.
    Estimated market value
    $341,600
    Get a cash offer in 3 minutes
    Find out how much your home could sell for in as little as 3 minutes with a no-obligation cash offer.
    Estimated market value
    $341,600