Skip main navigation
For sale
  • Price cut: $10K (6/22)
    $239,900

    4606 Chaparral Dr, Baytown, TX 77521

    3beds
    1,688sqft
    : 
    Loading
    Get pre-qualified
    Single Family Residence
    Built in 1979
    8,376 Square Feet Lot
    $234,200 Zestimate®
    $142/sqft
    $-- HOA

    What's special

    Hot tubSpacious corner lotPrimary bedroom downstairsTwo-story layoutSurrounded by mature trees
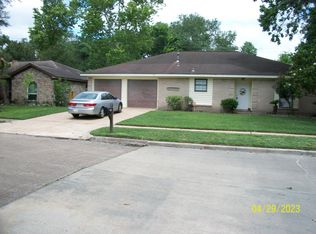
    Welcome to 4606 Chaparral Dr, where your future self is already kicking back in the backyard wondering why you didn’t move in sooner. Sitting on a spacious corner lot, this home is surrounded by mature trees that bring shade, charm, and just the right amount of “wow” from the curb. The backyard is the real showstopper, big enough for BBQs, pets, parties, or simply doing nothing at all. It backs up to a neighborhood park, so no rear neighbors, just peaceful views and a little extra breathing room. Inside, you’ll find a two-story layout with the primary bedroom downstairs (because stairs are optional, not mandatory). There’s plenty of space to make it your own. And don’t forget the covered boat/RV parking, perfect for weekend toys or extra storage. This home has personality, space, and just enough humor to feel like home. Did I mention there is a hot tub??? Don't miss this one.
    109 days
    |
    491
    |
    30
    |

    Zillow last checked:

    Listing updated:

    Listed by:

    Jeffrey Walters TREC #0408781 281-928-5422,

    Virginia Malone Realty

    Source: HAR,MLS#: 20325252MLS Logo

    Loading...

      Facts & features

      Interior

      Bedrooms & bathrooms
      • Bedrooms: 3
      • Bathrooms: 2
      • Full bathrooms: 2
      Primary bathroom
      • Features: Primary Bath: Shower Only, Secondary Bath(s): Double Sinks, Secondary Bath(s): Tub/Shower Combo
      Heating
      • Natural Gas
      Cooling
      • Electric
      Appliances
      • Included: Disposal, Electric Oven, Oven, Gas Cooktop, Dishwasher
      • Laundry: Electric Dryer Hookup, Gas Dryer Hookup, Washer Hookup
      Features
      • Balcony, High Ceilings, Vaulted Ceiling, Primary Bed - 1st Floor, Walk-In Closet(s)
      • Flooring: Carpet, Tile
      • Number of fireplaces: 1
      • Fireplace features: Wood Burning
      Interior area
      • Total structure area: 1,688
      • Total interior livable area: 1,688 sqft

      Property

      Parking
      • Total spaces: 2
      • Parking features: Attached
      • Attached garage spaces: 2
      Features
      • Stories: 1
      • Patio & porch: Patio/Deck
      • Fencing: Back Yard
      Lot
      • Size: 8,376 Square Feet
      • Features: Corner Lot, Subdivided, 0 Up To 1/4 Acre
      Details
      • Parcel number: 1126260000001

      Construction

      Type & style
      • Home type: SingleFamily
      • Architectural style: Traditional
      • Property subtype: Single Family Residence
      Materials
      • Brick, Cement Siding, Other, Unknown, Wood Siding
      • Foundation: Slab
      • Roof: Composition
      Condition
      • New construction: No
      • Year built: 1979

      Utilities & green energy

      • Sewer: Public Sewer
      • Water: Public

      Community & HOA

      Community
      • Subdivision: Chaparral Village Sec 04
      Location
      • Region: Baytown

      Financial & listing details

      • Price per square foot: $142/sqft
      • Tax assessed value: $168,729
      • Annual tax amount: $4,360
      • Date on market: 3/27/2026

        Estimated market value

        $234,200

        $222,000 - $246,000

        $1,955/mo

        Price history

        DateEventPrice
        6/22/2026Price change$239,900-4%$142/sqft
        Source: HAR #20325252 Report a problem
        4/10/2026Price change$249,900-2%$148/sqft
        Source: HAR #20325252 Report a problem
        3/27/2026Listed for sale$255,000$151/sqft
        Source: HAR #20325252 Report a problem
        6/17/2003Sold--
        Source: Public Record Report a problem

        Public tax history

        YearProperty taxesTax assessment
        2025-- $168,729 -5.5%
        2024-- $178,610 -12.3%
        2023-- $203,706 +23.1%
        2022-- $165,493 +16.6%
        2021-- $141,912 -3.3%
        2020-- $146,713 +1.9%
        2019-- $144,008 +32.3%
        2018$188 $108,867 +11.1%
        2017$188 -20.6%$97,998
        2016$237 -63.2%$97,998 +14.7%
        2015$644 $85,447 +2.2%
        2014$644 $83,627 +7.4%
        2013-- $77,874 -8.2%
        2012-- $84,844
        2011-- $84,844 -6.5%
        2010-- $90,701 +8.2%
        2009-- $83,819 -22.3%
        2007-- $107,942 +10.9%
        2006-- $97,300
        2005-- $97,300
        2004-- $97,300 +9.2%
        2003-- $89,100
        2002-- $89,100 +6.3%
        2001-- $83,800 +9.5%
        2000-- $76,500
        Find assessor info on the county website

        Monthly payment

        Est. payment

        Payment breakdown

        Explore the cost of this home by adjusting the details. Changes won't be saved.
        All calculations are estimates and provided by Zillow, Inc. for informational purposes only. Actual amounts may vary.
        HOA fees may include property taxes on listings classified as Co-Ops. Contact the listing agent and/or owner for fee details.
        Mortgage interest rates are dependent on a number of factors, including credit score, down payment, and repayment length. Interest rate data provided by Zillow Group Marketplace, Inc. as of 1/1/1970 from various mortgage lenders with which we have lead or other similar arrangements; the Estimated Payment is an average of those rates.
        See how much you could borrow to make a competitive offer.

        Climate risks

        Neighborhood: Chaparral Village

        Getting around

        5 / 100
        Car-Dependent
        27 / 100
        Somewhat Bikeable

        Nearby schools

        GreatSchools rating
        Schools provided by the listing agent
        • Elementary: Crockett Elementary School (Goose Creek)
        • Middle: Cedar Bayou J H
        • High: Sterling High School (Goose Creek)

        Source: HAR. This data may not be complete. We recommend contacting the local school district to confirm school assignments for this home.

        A local agent can set up tours, give advice and negotiate with sellers.

        Browse local experts

        Similar homes