Skip main navigation
Sold for $670,000
  • $670,000

    4606 Chelsea Dr, Oakley, CA 94561

    3beds
    1,418sqft
    Residential, Single Family Residence
    Built in 2000
    6,098.4 Square Feet Lot
    $662,700 Zestimate®
    $472/sqft
    $3,292 Estimated rent

    Home value

    $662,700

    $596,000 - $736,000

    $3,292/mo

    Zestimate® history
    Loading
    Loading...

    Owner options

    List your home for rent

    $3,292/mo

    Rent Zestimate®

    Find your next renter with Zillow Rental Manager. Plus, with online applications, you can quickly screen prospective tenants – for free.

    Learn more

    $3,292/mo

    Rent Zestimate®

    Refinance and save

    $4,243/mo

    Est. payment

    Refinancing to a lower rate could help reduce your monthly payments and save thousands over the life of the loan.

    See today's rates

    $4,243/mo

    Est. payment

    Explore your selling options

    Work with a Zillow partner agent

    Leverage their expertise and Zillow's premium Showcase listings to get your home seen by more buyers.

    Get started

    List with your own agent

    Get your home in front of millions of buyers by listing it on Zillow.

    Learn how to do it

    Sell it yourself

    Take full control of how buyers see your home on Zillow by listing For Sale by Owner (FSBO).

    List your home

    What's special

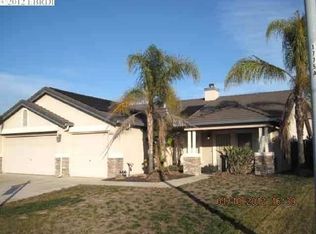
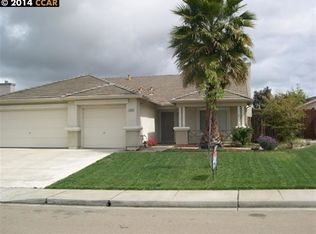
    Single-story home with vaulted ceilings and natural light, creating an open, airy feel throughout the main living spaces. Wide-plank flooring connects the living room with fireplace, dining area and centrally positioned kitchen, creating a layout that feels both open and easy to live in. The kitchen is designed to stay connected, with a pass-through peninsula and bar seating that keeps conversations going while cooking, plus a separate breakfast nook with backyard access that works just as well for morning coffee as it does for a flexible workspace. The primary suite is set for privacy with vaulted ceilings, direct backyard access and an ensuite bath with dual sinks and a walk-in shower. Two additional bedrooms offer flexibility for guests, office or everyday use. Out back, the patio and lawn create a natural extension of the living space, room to relax, dine or unwind, framed by mature palms. Walkable to Nunn-Wilson Family Park, the location adds everyday convenience with nearby open space, play areas and room to get outside without getting in the car. Schools, local shopping and main commute routes are all within easy reach, supporting a routine that feels both connected and manageable.

    Zillow last checked:

    Listing updated:

    Listed by:

    Renee White DRE #01462315 925-876-2441,

    Keller Williams Realty

    Bought with:

    Jennifer Collins, DRE #01396269

    Compass

    Source: CCAR,MLS#: 41131273MLS Logo

    Facts & features

    Interior

    Bedrooms & bathrooms
    • Bedrooms: 3
    • Bathrooms: 2
    • Full bathrooms: 2
    Bathroom
    • Features: Shower Over Tub, Solid Surface, Stall Shower
    Kitchen
    • Features: Breakfast Bar, Breakfast Nook, Dishwasher, Double Oven, Disposal, Gas Range/Cooktop, Microwave, Pantry
    Heating
    • Forced Air
    Cooling
    • Ceiling Fan(s), Central Air
    Appliances
    • Included: Dishwasher, Double Oven, Gas Range, Microwave
    • Laundry: Laundry Closet, Common Area
    Features
    • Breakfast Bar, Breakfast Nook, Pantry
    • Flooring: Vinyl, Carpet
    • Number of fireplaces: 1
    • Fireplace features: Living Room
    Interior area
    • Total structure area: 1,418
    • Total interior livable area: 1,418 sqft

    Property

    Parking
    • Total spaces: 2
    • Parking features: Attached, Direct Access
    • Attached garage spaces: 2
    Accessibility
    • Accessibility features: None
    Features
    • Levels: One
    • Stories: 1
    • Pool features: None
    • Fencing: Fenced
    Lot
    • Size: 6,098 sqft
    • Features: Level, Back Yard, Front Yard
    Details
    • Additional structures: Shed(s)
    • Parcel number: 0343400255
    • Special conditions: Standard

    Construction

    Type & style
    • Home type: SingleFamily
    • Architectural style: Contemporary
    • Property subtype: Residential, Single Family Residence
    Materials
    • Stucco
    • Foundation: Slab
    • Roof: Composition
    Condition
    • Existing
    • New construction: No
    • Year built: 2000

    Utilities & green energy

    • Electric: Other Solar
    • Sewer: Public Sewer
    • Water: Public

    Community & neighborhood

    Location
    • Region: Oakley
    • Subdivision: Not Listed

    Price history

    DateEventPrice
    5/19/2026Sold$670,000+3.1%$472/sqft
    Source: CCAR #41131273 Report a problem
    5/5/2026Pending sale$650,000$458/sqft
    Source: CCAR #41131273 Report a problem
    4/29/2026Listed for sale$650,000$458/sqft
    Source: CCAR #41131273 Report a problem
    4/24/2026Pending sale$650,000$458/sqft
    Source: CCAR #41131273 Report a problem
    4/17/2026Listed for sale$650,000-2.3%$458/sqft
    Source: CCAR #41131273 Report a problem
    4/11/2024Sold$665,000+6.4%$469/sqft
    Source: bridgeMLS/CCAR/Bay East AOR #41053243 Report a problem
    3/25/2024Pending sale$625,000$441/sqft
    Source: bridgeMLS/CCAR/Bay East AOR #41053243 Report a problem
    3/21/2024Listed for sale$625,000+171.7%$441/sqft
    Source: bridgeMLS/CCAR/Bay East AOR #41053243 Report a problem
    11/13/2009Sold$230,000+42%$162/sqft
    Source: Public Record Report a problem
    9/30/2009Sold$162,000-66.3%$114/sqft
    Source: Public Record Report a problem
    6/22/2006Sold$480,000+112.9%$339/sqft
    Source: Public Record Report a problem
    12/22/2000Sold$225,500$159/sqft
    Source: Public Record Report a problem

    Public tax history

    YearProperty taxesTax assessment
    2025$9,044 -5%$678,300 +133%
    2024$9,523 +103.6%$291,054 +2%
    2023$4,677 +1%$285,348 +2%
    2022$4,630 +2%$279,753 +2%
    2021$4,538 +1.4%$274,268 +1%
    2020$4,477 +4.9%$271,457 +2%
    2019$4,270 +2.5%$266,135 +2%
    2018$4,165 +1%$260,917 +2%
    2017$4,123 +5%$255,801 +2%
    2016$3,926 +1%$250,786 +1.5%
    2015$3,888 $247,020 +2%
    2014$3,888 $242,183 +17.3%
    2013-- $206,500 -0.2%
    2012-- $207,000 -0.7%
    2011-- $208,500 -9.3%
    2010-- $230,000 +9.3%
    2009-- $210,500 -38.7%
    2008-- $343,500 -25%
    2007-- $458,000 +84.3%
    2006-- $248,532 +2%
    2005-- $243,659 +2%
    2004-- $238,883 +1.9%
    2003-- $234,506 +2%
    2002-- $229,908 +2%
    2001-- $225,400

    Find assessor info on the county website

    Neighborhood: 94561

    Nearby schools

    GreatSchools rating
    Schools provided by the listing agent
    • District: Oakley (925) 625-0700

    Source: CCAR. This data may not be complete. We recommend contacting the local school district to confirm school assignments for this home.

    Get a cash offer in 3 minutes
    Find out how much your home could sell for in as little as 3 minutes with a no-obligation cash offer.
    Estimated market value
    $662,700
    Get a cash offer in 3 minutes
    Find out how much your home could sell for in as little as 3 minutes with a no-obligation cash offer.
    Estimated market value
    $662,700