Buyers Finacing fell through.Make this your opportunity... Welcome to this beautifully maintained home with exceptional curb appeal! As you drive up, you'll immediately be impressed by the inviting exterior, setting the stage for everything this charming property has to offer. Step inside, and you’ll instantly feel at home in the bright, spacious family room, featuring soaring vaulted ceilings, an abundance of natural light, and warm, inviting paint tones. Adjacent to the family room, you'll find a lovely dining area with French doors that lead to a large covered and screened-in back porch, complete with tile flooring—perfect for enjoying outdoor living in a private, shaded backyard with Luxury Vinyl Privacy Fencing. The kitchen is a true highlight, fully updated with soft-close wood cabinetry and sleek stainless-steel appliances, making it both functional and stylish. The master suite, located to the left of the family room, offers a generously sized walk-in closet and a beautifully updated en suite bath. On the opposite side of the home, the second bedroom also boasts its own updated en suite bath and a spacious walk-in closet. Both bedrooms feature new laminate flooring, ensuring a carpet-free home. ****Worry Free Living..with a 2018 Roof and 2021 A/C system, providing peace of mind for years to come. Situated in a convenient community with easy access to I-4, this home is ideally located for a quick commute to Tampa, Brandon, Polk County, and even Orlando for both work and play. Don't miss the opportunity to make this meticulously cared-for home yours!
Sold for $286,000
$286,000
4606 COPPER LANE, PLANT CITY, FL 33566
2beds
1,108sqft
Single Family Residence
Built in 1998
5,564 Square Feet Lot
$281,300 Zestimate®
$258/sqft
$1,924 Estimated rent
Home value
$281,300
$259,000 - $307,000
$1,924/mo
Zestimate® history
Owner options
List your home for rent
$1,924/mo
Rent Zestimate®
Find your next renter with Zillow Rental Manager. Plus, with online applications, you can quickly screen prospective tenants – for free.
$1,924/mo
Rent Zestimate®
Refinance and save
$1,985/mo
Est. payment
Refinancing to a lower rate could help reduce your monthly payments and save thousands over the life of the loan.
$1,985/mo
Est. payment
Explore your selling options
Work with a Zillow partner agent
Leverage their expertise and Zillow's premium Showcase listings to get your home seen by more buyers.
Get startedList with your own agent
Get your home in front of millions of buyers by listing it on Zillow.
Learn how to do itSell it yourself
Take full control of how buyers see your home on Zillow by listing For Sale by Owner (FSBO).
List your homeWhat's special
Abundance of natural lightFrench doorsExceptional curb appealSoaring vaulted ceilingsWarm inviting paint tonesBright spacious family roomTile flooring
Zillow last checked:
Listing updated:
Listed by:
Lynne Hajj 813-293-2566,
FUTURE HOME REALTY INC 813-855-4982
Bought with:
Ramon Gonzalez, 3300403
FLORIDA REALTY TEAM OF CENTRAL
Source: Stellar MLS,MLS#: TB8368996 Originating MLS: Suncoast Tampa
Originating MLS: Suncoast Tampa
Facts & features
Interior
Bedrooms & bathrooms
- Bedrooms: 2
- Bathrooms: 2
- Full bathrooms: 2
Primary bedroom
- Features: Walk-In Closet(s)
- Level: First
- Area: 130 Square Feet
- Dimensions: 13x10
Bedroom 2
- Features: Built-in Closet
- Level: First
- Area: 120 Square Feet
- Dimensions: 12x10
Balcony porch lanai
- Level: First
- Area: 104 Square Feet
- Dimensions: 13x8
Kitchen
- Features: No Closet
- Level: First
- Area: 104 Square Feet
- Dimensions: 13x8
Living room
- Features: No Closet
- Level: First
- Area: 195 Square Feet
- Dimensions: 15x13
Heating
- Central, Electric
Cooling
- Central Air
Appliances
- Included: Dishwasher, Disposal, Electric Water Heater, Microwave, Range, Refrigerator
- Laundry: Inside
Features
- Ceiling Fan(s), High Ceilings, Walk-In Closet(s)
- Flooring: Carpet, Ceramic Tile
- Doors: French Doors
- Windows: Window Treatments
- Has fireplace: No
Interior area
- Total structure area: 1,736
- Total interior livable area: 1,108 sqft
Property
Parking
- Total spaces: 1
- Parking features: Garage - Attached
- Attached garage spaces: 1
Features
- Levels: One
- Stories: 1
- Exterior features: Sidewalk
- Fencing: Board
Lot
- Size: 5,564 Square Feet
Details
- Parcel number: P35282156T00000200003.0
- Zoning: PD
- Special conditions: None
Construction
Type & style
- Home type: SingleFamily
- Property subtype: Single Family Residence
Materials
- Block, Stucco
- Foundation: Slab
- Roof: Shingle
Condition
- New construction: No
- Year built: 1998
Utilities & green energy
- Sewer: Public Sewer
- Water: Public
- Utilities for property: Electricity Connected
Community & HOA
Community
- Pet fee: $0 monthly
- Subdivision: COUNTRY HILLS UNIT TWO C
HOA
- Has HOA: Yes
- HOA fee: $25 monthly
- HOA name: Candy
- HOA phone: 727-869-9700
Location
- Region: Plant City
Financial & listing details
- Price per square foot: $258/sqft
- Tax assessed value: $224,971
- Annual tax amount: $3,196
- Date on market: 4/3/2025
- Cumulative days on market: 113 days
- Listing terms: Cash,Conventional,FHA,VA Loan
- Ownership: Fee Simple
- Total actual rent: 0
- Electric utility on property: Yes
- Road surface type: Asphalt
Price history
| Date | Event | Price |
|---|---|---|
| 10/2/2025 | Sold | $286,000-1.3%$258/sqft |
Source:  Stellar MLS #TB8368996 Report a problem Stellar MLS #TB8368996 Report a problem | ||
| 8/1/2025 | Pending sale | $289,900$262/sqft |
Source: Stellar MLS #TB8368996 Report a problem | ||
| 7/10/2025 | Price change | $289,900-3.3%$262/sqft |
Source: Stellar MLS #TB8368996 Report a problem | ||
| 6/16/2025 | Price change | $299,900-1.7%$271/sqft |
Source: Stellar MLS #TB8368996 Report a problem | ||
| 5/10/2025 | Listed for sale | $305,000$275/sqft |
Source: Stellar MLS #TB8368996 Report a problem | ||
| 5/5/2025 | Pending sale | $305,000$275/sqft |
Source: Stellar MLS #TB8368996 Report a problem | ||
| 5/3/2025 | Price change | $305,000-1.6%$275/sqft |
Source: Stellar MLS #TB8368996 Report a problem | ||
| 4/3/2025 | Listed for sale | $309,900+31.9%$280/sqft |
Source: Stellar MLS #TB8368996 Report a problem | ||
| 11/19/2024 | Listing removed | $235,000-6%$212/sqft |
Source: Stellar MLS #T3334605 Report a problem | ||
| 11/23/2021 | Sold | $250,000+6.4%$226/sqft |
Source: Public Record Report a problem | ||
| 10/18/2021 | Pending sale | $235,000$212/sqft |
Source: Stellar MLS #T3334605 Report a problem | ||
| 10/14/2021 | Listed for sale | $235,000+52.6%$212/sqft |
Source: Stellar MLS #T3334605 Report a problem | ||
| 4/26/2018 | Sold | $154,000-3.7%$139/sqft |
Source: Public Record Report a problem | ||
| 3/9/2018 | Pending sale | $159,900$144/sqft |
Source: CENTURY 21 Executive Team #T2932518 Report a problem | ||
| 3/5/2018 | Listed for sale | $159,900+8.2%$144/sqft |
Source: CENTURY 21 EXECUTIVE TEAM #T2932518 Report a problem | ||
| 10/24/2006 | Sold | $147,800+97.6%$133/sqft |
Source: Public Record Report a problem | ||
| 9/8/1998 | Sold | $74,800$68/sqft |
Source: Public Record Report a problem | ||
Public tax history
| Year | Property taxes | Tax assessment |
|---|---|---|
| 2025 | $3,351 +4.9% | $224,971 |
| 2024 | $3,196 -2.6% | $224,971 -1.5% |
| 2023 | $3,282 -1.8% | $228,313 -1% |
| 2022 | $3,343 +88.6% | $230,504 +64.6% |
| 2021 | $1,773 +1.2% | $140,076 +1.4% |
| 2020 | $1,753 +1.3% | $138,142 +1.7% |
| 2019 | $1,730 | $135,819 +133.1% |
| 2018 | $1,730 +230.9% | $58,273 -37.8% |
| 2017 | $523 +0.2% | $93,630 +67.5% |
| 2016 | $522 +4.5% | $55,900 +0.7% |
| 2015 | $499 -1.7% | $55,511 +0.8% |
| 2014 | $508 -0.1% | $55,070 +1.5% |
| 2013 | $509 -1.8% | $54,256 +0.6% |
| 2012 | $518 -3% | $53,951 -3.3% |
| 2011 | $534 -4.7% | $55,814 -6.7% |
| 2010 | $560 -29.7% | $59,848 -26.1% |
| 2009 | $797 -42.9% | $80,938 -28.3% |
| 2008 | $1,395 -22.7% | $112,932 -6.7% |
| 2007 | $1,805 +55.8% | $121,050 +48.6% |
| 2006 | $1,159 +1.5% | $81,435 +3% |
| 2005 | $1,141 | $79,063 +3% |
| 2004 | -- | $76,760 +1.9% |
| 2003 | -- | $75,329 +1.5% |
| 2002 | -- | $74,220 +2.7% |
| 2001 | -- | $72,287 +0.2% |
| 2000 | $1,625 | $72,169 |
Find assessor info on the county website
Neighborhood: 33566
Nearby homes
- $241,7002 bd2 ba1.1k sqft4608 Copper Ln, Plant City, FL 33566Off Market
- $281,2003 bd2 ba1.2k sqft4604 Copper Ln, Plant City, FL 33566Off Market

- $280,5003 bd2 ba1.2k sqft4626 Copper Ln, Plant City, FL 33566Off Market
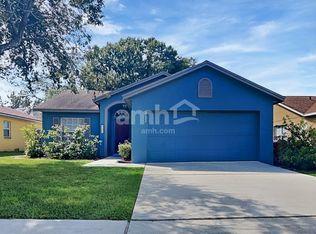
- $278,8003 bd2 ba1.2k sqft4624 Copper Ln, Plant City, FL 33566Off Market
- $333,0003 bd2 ba2.3k sqft4610 Copper Ln, Plant City, FL 33566Off Market
- $429,0003 bd3 ba2.3k sqft4602 Copper Ln, Plant City, FL 33566Off Market
- $274,0003 bd2 ba1.1k sqft4628 Copper Ln, Plant City, FL 33566Off Market
- $276,2003 bd2 ba1.1k sqft4622 Copper Ln, Plant City, FL 33566Off Market
Nearby schools
GreatSchools rating
- 5/10Bryan Elementary SchoolGrades: PK-5Distance: 1.8 mi
- 3/10Tomlin Middle SchoolGrades: 6-8Distance: 1.6 mi
- 6/10Strawberry Crest High SchoolGrades: 9-12Distance: 4 mi
Get a cash offer in 3 minutes
Find out how much your home could sell for in as little as 3 minutes with a no-obligation cash offer.
Estimated market value
$281,300
Get a cash offer in 3 minutes
Find out how much your home could sell for in as little as 3 minutes with a no-obligation cash offer.
Estimated market value
$281,300
- Florida
- Hillsborough County
- Plant City
- 33566
- 4606 COPPER LANE
Nearby cities
Nearby zip codes
Other Plant City Topics
