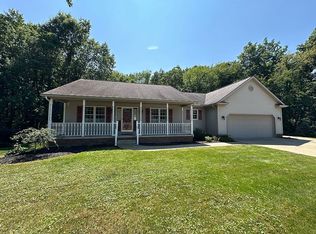
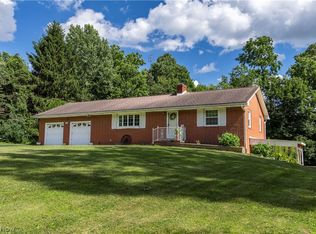
Well-maintained and move-in ready, this spacious home offers **1,628 sq. ft. of living space plus an additional 590 sq. ft. finished living space in the basement**. With a total of **4 bedrooms and 3 baths**, there is plenty of room for comfortable everyday living.
The main level features a bright kitchen and dining area, along with a spacious living room highlighted by a brick fireplace and French doors leading to the rear deck. The partially finished lower level has a walk out level and adds 590 sq. ft. and provides additional versatile living space, making it ideal for a family room, recreation area, home office, or guest space.
Outside, enjoy a **lovely rear deck overlooking the private, tree-lined backyard**, providing a peaceful setting for relaxing or entertaining. An attached **2-car garage**, attractive landscaping, and a desirable Wooster location complete the package.
HVAC replaced in 2022. Water heater in 2025.
**Move-in ready with plenty of living space inside and out, this home is ready for its next owner!**
Active
$360,000
4606 Country Ln, Wooster, OH 44691
4beds
2,219sqft
Single Family Residence
Built in 1997
0.38 Acres Lot
$-- Zestimate®
$162/sqft
$-- HOA
What's special
Additional versatile living spaceAttractive landscapingBrick fireplacePrivate tree-lined backyard
- 12 days
- 592
- 29
Likely to sell faster than
Zillow last checked:
Listing updated:
Listed by:
Mervin Lehman 419-685-8585 mlehman@kaufmanrealty.com,
Kaufman Realty & Auction, LLC
Source: MLS Now,MLS#: 5245283 Originating MLS: Wayne Holmes Association of REALTORS
Originating MLS: Wayne Holmes Association of REALTORSFacts & features
Interior
Bedrooms & bathrooms
- Bedrooms: 4
- Bathrooms: 3
- Full bathrooms: 3
- Main level bathrooms: 2
- Main level bedrooms: 3
Primary bedroom
- Level: First
- Dimensions: 14 x 12
Bedroom
- Level: First
- Dimensions: 12 x 12
Bedroom
- Level: First
- Dimensions: 11 x 12
Dining room
- Level: First
- Dimensions: 10 x 8
Kitchen
- Level: First
- Dimensions: 11 x 11
Living room
- Level: First
- Dimensions: 26 x 18
Heating
- Forced Air, Gas
Cooling
- Central Air
Appliances
- Included: Microwave, Range, Refrigerator
Features
- Basement: Partially Finished
- Number of fireplaces: 1
Interior area
- Total structure area: 2,219
- Total interior livable area: 2,219 sqft
- Finished area above ground: 1,628
- Finished area below ground: 591
Video & virtual tour
Property
Parking
- Total spaces: 2
- Parking features: Concrete
- Garage spaces: 2
Features
- Levels: One
- Stories: 1
Lot
- Size: 0.38 Acres
Details
- Parcel number: 7100146.020
- Special conditions: Standard
Construction
Type & style
- Home type: SingleFamily
- Architectural style: Conventional
- Property subtype: Single Family Residence
Materials
- Vinyl Siding
- Roof: Asphalt
Condition
- Year built: 1997
Utilities & green energy
- Sewer: Public Sewer
- Water: Public
Community & HOA
HOA
- Has HOA: No
Location
- Region: Wooster
Financial & listing details
- Price per square foot: $162/sqft
- Tax assessed value: $289,590
- Annual tax amount: $3,736
- Date on market: 9/17/2026
- Cumulative days on market: 13 days
- Listing terms: Cash,Conventional,FHA,USDA Loan,VA Loan
Estimated market value
Not available
Estimated sales range
Not available
Not available
Price history
| Date | Event | Price |
|---|---|---|
| 9/17/2026 | Listed for sale | $360,000+75.6%$162/sqft |
Source:  MLS Now #5245283 Report a problem MLS Now #5245283 Report a problem | ||
| 9/18/2013 | Sold | $205,000-1.4%$92/sqft |
Source: MLS Now #3416074 Report a problem | ||
| 9/3/2013 | Pending sale | $208,000$94/sqft |
Source: Keller Williams Realty Tri-County Properties #3416074 Report a problem | ||
| 8/22/2013 | Price change | $208,000-5.5%$94/sqft |
Source: Keller Williams Realty Tri-County Properties #3416074 Report a problem | ||
| 6/8/2013 | Listed for sale | $220,000+12.2%$99/sqft |
Source: Keller Williams Realty Tri-County Properties #3416074 Report a problem | ||
| 8/12/2011 | Sold | $196,000-1.3%$88/sqft |
Source: Public Record Report a problem | ||
| 6/20/2011 | Listed for sale | $198,500$89/sqft |
Source: Howard Hanna - Wooster #3238246 Report a problem | ||
Public tax history
| Year | Property taxes | Tax assessment |
|---|---|---|
| 2025 | $3,767 -0.8% | $101,360 |
| 2024 | $3,797 -0.6% | $101,360 |
| 2023 | $3,821 -0.8% | $101,360 +37% |
| 2022 | $3,852 -3.1% | $73,980 |
| 2021 | $3,974 +5.5% | $73,980 |
| 2020 | $3,767 +4.9% | $73,980 +9.2% |
| 2019 | $3,593 -0.3% | $67,760 |
| 2018 | $3,603 +0.6% | $67,760 |
| 2017 | $3,582 -4.3% | $67,760 +4% |
| 2016 | $3,742 +1.9% | $65,150 |
| 2015 | $3,673 0% | $65,150 |
| 2014 | $3,675 +4.6% | $65,150 +5.7% |
| 2013 | $3,514 +0% | $61,630 |
| 2012 | $3,513 +16.6% | $61,630 |
| 2011 | $3,013 -0.1% | $61,630 -4% |
| 2010 | $3,017 +12.6% | $64,210 |
| 2009 | $2,679 +0.1% | $64,210 |
| 2008 | $2,677 -2.2% | $64,210 +1.1% |
| 2007 | $2,738 -12.6% | $63,510 |
| 2006 | $3,133 | $63,510 |
| 2005 | -- | $63,510 +7.5% |
| 2004 | $3,039 +12.2% | $59,070 |
| 2003 | $2,709 +2.4% | $59,070 |
| 2002 | $2,645 +11% | $59,070 +18.1% |
| 2001 | $2,382 -0.1% | $50,010 |
| 2000 | $2,386 | $50,010 |
Find assessor info on the county website
Monthly payment
Est. payment
Payment breakdown
Explore the cost of this home by adjusting the details. Changes won't be saved.Climate risks
Neighborhood: 44691
Nearby schools
Schools provided by the listing agent
- District: Wooster City - 8510
Source: MLS Now. This data may not be complete. We recommend contacting the local school district to confirm school assignments for this home.

Similar homes
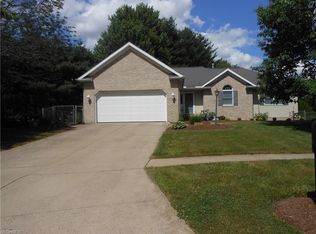
- $375,0004 bd3 ba2k sqft1433 Logan Ln, Wooster, OH 44691For Sale
 MLS ID #5247581, Junior E Miller, Kaufman Realty & Auction, LLC.. MLS Now
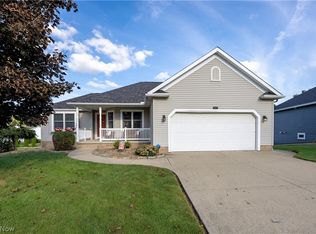
 - $384,9003 bd3 ba2.3k sqft1516 Smith Dr, Wooster, OH 44691For Sale
 MLS ID #5242768, Amy Marinello, Berkshire Hathaway HomeServices Professional Realty. MLS Now
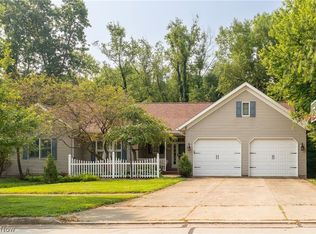
 - $365,0004 bd3 ba2.1k sqft1611 Wildwood Dr, Wooster, OH 44691For Sale
 MLS ID #5232258, Lauren B Mingay, RE/MAX Showcase. MLS Now
 - $354,9003 bd2 ba1.7k sqft4341 Canal Rd, Wooster, OH 44691For Sale
 MLS ID #5230123, Jessica Jalowiec, RE/MAX Edge Realty. MLS Now
