Skip main navigation
Pending
  • $329,900

    4606 County Route 20, Durham, NY 12422

    3beds
    1,526sqft
    Loading
    Single Family Residence
    Built in 1962
    0.88 Acres Lot
    $325,200 Zestimate®
    $216/sqft
    $-- HOA

    What's special

    Partially finished walkout basementNatural light
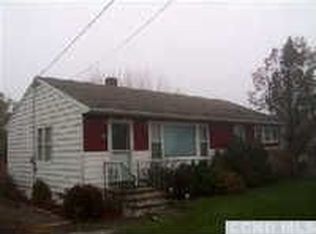
    Nestled in the heart of Durham, this beautifully maintained ranch offers the perfect blend of comfort and flexibility. Set on .88 acres with stunning mountain and valley views, this property captures the essence of peaceful country living while remaining close to local attractions and year round recreation. The main level features a bright and inviting 3-bedroom, 1-bath layout with an easy, functional flow - ideal for everyday living or weekend escapes. Large windows frame the scenic surroundings, bringing the outdoors in and filling the home with natural light. The partially finished walkout basement expands your possibilities with a complete in-law studio, including a full kitchen and bath - perfect for extended family, guests or a home office. Additional highlights include a spacious 2.5 car garage, offering ample room for vehicles, storage or a workshop setup. Located in a desirable Catskills setting known for it's rural charm, outdoor recreation, and strong homeownership appeal, this property is just a short drive to skiing, hiking, festivals, dining and shopping. Whether you're searching for a full-time residence or a weekend retreat, this versatile home checks all the boxes.
    95 days
    |
    13
    |
    0
    |

    Zillow last checked:

    Listing updated:

    Listed by:

    Keller Williams Realty HV Nort 845-481-2700,

    Lacey Sala 518-821-6029

    Source: HVCRMLS,MLS#: 20261319MLS Logo

      Facts & features

      Interior

      Bedrooms & bathrooms
      • Bedrooms: 3
      • Bathrooms: 2
      • Full bathrooms: 1
      • 1/2 bathrooms: 1
      Heating
      • Ductless, Forced Air, Oil, Pellet Stove
      Cooling
      • Ceiling Fan(s), Ductless
      Appliances
      • Included: Washer, Refrigerator, Electric Range, Dryer, Dishwasher
      • Laundry: In Basement, Sink
      Features
      • Breakfast Bar, Built-in Features, Ceiling Fan(s), High Speed Internet, In-Law Floorplan
      • Flooring: Hardwood, Luxury Vinyl, Tile
      • Basement: Block,Partially Finished,Storage Space,Walk-Out Access
      Interior area
      • Total structure area: 1,526
      • Total interior livable area: 1,526 sqft
      • Finished area above ground: 954
      • Finished area below ground: 572

      Property

      Parking
      • Total spaces: 12.5
      • Parking features: Deck, Garage Door Opener, Driveway
      • Garage spaces: 2.5
      • Uncovered spaces: 10
      Features
      • Levels: Two
      • Patio & porch: Deck
      • Exterior features: Fire Pit, Rain Gutters
      • Has view: Yes
      • View description: Mountain(s), Valley
      Lot
      • Size: 0.88 Acres
      • Features: Back Yard, Views
      Details
      • Additional structures: Garage(s)
      • Parcel number: 11
      • Zoning: Residential
      • Special conditions: Standard
      • Other equipment: Fuel Tank(s)

      Construction

      Type & style
      • Home type: SingleFamily
      • Architectural style: Ranch
      • Property subtype: Single Family Residence
      Materials
      • Aluminum Siding, Block, Wood Siding
      • Foundation: Block
      • Roof: Asphalt,Shingle
      Condition
      • New construction: No
      • Year built: 1962

      Utilities & green energy

      • Electric: 200+ Amp Service
      • Sewer: Septic Tank
      • Water: Private, Well

      Community & HOA

      Location
      • Region: Durham

      Financial & listing details

      • Price per square foot: $216/sqft
      • Tax assessed value: $74,000
      • Annual tax amount: $2,806
      • Date on market: 4/2/2026
      • Road surface type: Asphalt, Paved

        Estimated market value

        $325,200

        $309,000 - $341,000

        $2,523/mo

        Price history

        DateEventPrice
        5/1/2026Pending sale$329,900$216/sqft
        Source: HVCRMLS #20261319 Report a problem
        4/2/2026Listed for sale$329,900+17.8%$216/sqft
        Source: HVCRMLS #20261319 Report a problem
        3/4/2022Sold$280,000+1.8%$183/sqft
        Source: HVCRMLS #140129 Report a problem
        1/11/2022Contingent$275,000$180/sqft
        Source: Columbia Greene Northern Dutchess MLS #140129 Report a problem
        11/24/2021Pending sale$275,000$180/sqft
        Source: Columbia Greene Northern Dutchess MLS #140129 Report a problem
        11/17/2021Listed for sale$275,000$180/sqft
        Source: Columbia Greene Northern Dutchess MLS #140129 Report a problem

        Public tax history

        Tax history is unavailable.

        Monthly payment

        Estimated monthly payment$1,822
        All calculations are estimates and provided by Zillow, Inc. for informational purposes only. Actual amounts may vary.
        HOA fees may include property taxes on listings classified as Co-Ops. Contact the listing agent and/or owner for fee details.
        Mortgage interest rates are dependent on a number of factors, including credit score, down payment, and repayment length. Interest rate data provided by Zillow Group Marketplace, Inc. as of 1/1/1970 from various mortgage lenders with which we have lead or other similar arrangements; the Estimated Payment is an average of those rates.
        See how much you could borrow to make a competitive offer.

        Climate risks

        Neighborhood: 12422

        Getting around

        0 / 100
        Car-Dependent
        6 / 100
        Somewhat Bikeable

        Nearby schools

        GreatSchools rating

        A local agent can set up tours, give advice and negotiate with sellers.

        Browse local experts

        Similar homes

        Skip to the end of the carouselSkip to the beginning of the carousel