Skip main navigation
Sold for $529,000
  • $529,000

    4606 Courtney Lee Ct, Orlando, FL 32812

    4beds
    2,175sqft
    Single Family Residence
    Built in 1996
    9,614 Square Feet Lot
    $567,300 Zestimate®
    $243/sqft
    $3,416 Estimated rent

    Home value

    $567,300

    $539,000 - $596,000

    $3,416/mo

    Zestimate® history
    Loading
    Loading...

    Owner options

    List your home for rent

    $3,416/mo

    Rent Zestimate®

    Find your next renter with Zillow Rental Manager. Plus, with online applications, you can quickly screen prospective tenants – for free.

    Learn more

    $3,416/mo

    Rent Zestimate®

    Refinance and save

    $3,822/mo

    Est. payment

    Refinancing to a lower rate could help reduce your monthly payments and save thousands over the life of the loan.

    See today's rates

    $3,822/mo

    Est. payment

    Explore your selling options

    Work with a Zillow partner agent

    Leverage their expertise and Zillow's premium Showcase listings to get your home seen by more buyers.

    Get started

    List with your own agent

    Get your home in front of millions of buyers by listing it on Zillow.

    Learn how to do it

    Sell it yourself

    Take full control of how buyers see your home on Zillow by listing For Sale by Owner (FSBO).

    List your home

    What's special

    Modern comfortSpacious layoutLuxurious master suiteDouble entry doorsSpacious kitchenFavorable restaurantsLush lawn
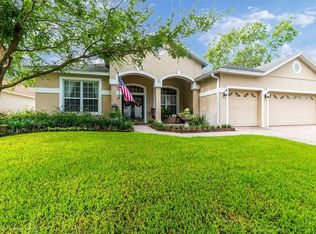
    Your dream Florida paradise with pool and spa, situated within a quiet cul-de-sac, that embodies the essence of relaxed living. As you approach the property, you are greeted by double entry doors, brick paver driveway, lush lawn, and shade trees, setting the stage for the ideal curb appeal. Step inside and be captivated by the open and airy feel of the home. Sunlight dances through the transom windows and French doors, creating a warm and inviting ambiance throughout. The spacious layout seamlessly blends traditional charm with modern comfort, offering the perfect balance for today's lifestyle. Huge primary suite makes for the perfect blank canvas to create your own private retreat with a soaking tub, separate vanities, walk-in closets, and more. This meticulously designed residence boasts a split floor plan, ensuring unparalleled privacy and functionality. The bedrooms, including the luxurious master suite and welcoming guest bedroom, are thoughtfully situated on opposite ends of the house, granting you the tranquility you deserve. You’ll be preparing your favorite meals in the spacious kitchen which features stainless steel appliances, island, pantry, and a view to the family room allowing you to never miss a moment this holiday season. Without hesitation you’ll gravitate toward the screened in lanai where you’ll find a large patio surrounding the pool, as well as mature tropical foliage beckoning you to unwind and soak up the Florida sunshine. Did I mention the pool has bathroom access! Whether you're enjoying a refreshing swim or hosting a lively gathering, the pool and spa area will surely become the centerpiece of cherished memories. Located in the heart of Florida, this home offers the best of both worlds - a serene escape and convenient access to all the amenities such as highly rated schools, favorable restaurants, and many shopping options. Not to mention all the local attractions! Conveniently located to the Orlando International Airport, and major highways for an easy commute. Don't miss the opportunity to make this traditional Florida home yours!

    Zillow last checked:

    Listing updated:

    Listed by:

    Melissa Johnson 407-681-4393,

    EXP REALTY LLC 888-883-8509

    Bought with:

    Rafael Ferreira, 3155798

    IBR REALTY CORP

    Source: Stellar MLS,MLS#: O6145365MLS LogoOriginating MLS: Sarasota - Manatee

    Facts & features

    Interior

    Bedrooms & bathrooms
    • Bedrooms: 4
    • Bathrooms: 3
    • Full bathrooms: 3
    Rooms
    • Room types: Family Room, Dining Room, Living Room, Utility Room
    Primary bedroom
    • Features: Split Vanities, Walk-In Closet(s)
    • Level: First
    • Dimensions: 17x14
    Dining room
    • Level: First
    • Dimensions: 11x10
    Family room
    • Features: Ceiling Fan(s)
    • Level: First
    • Dimensions: 14x14
    Kitchen
    • Features: Kitchen Island
    • Level: First
    • Dimensions: 10x15
    Living room
    • Features: Ceiling Fan(s)
    • Level: First
    • Dimensions: 13x14
    Heating
    • Central, Electric
    Cooling
    • Central Air
    Appliances
    • Included: Dishwasher, Range, Refrigerator
    • Laundry: Inside, Laundry Room
    Features
    • Ceiling Fan(s), Eating Space In Kitchen, High Ceilings, Kitchen/Family Room Combo, Primary Bedroom Main Floor, Solid Surface Counters, Split Bedroom, Thermostat, Vaulted Ceiling(s), Walk-In Closet(s)
    • Flooring: Carpet, Ceramic Tile, Engineered Hardwood, Porcelain Tile, Tile
    • Doors: French Doors
    • Has fireplace: No
    Interior area
    • Total structure area: 2,964
    • Total interior livable area: 2,175 sqft

    Property

    Parking
    • Total spaces: 2
    • Parking features: Driveway, Garage Door Opener
    • Attached garage spaces: 2
    • Has uncovered spaces: Yes
    Accessibility
    • Accessibility features: Accessible Entrance
    Features
    • Levels: One
    • Stories: 1
    • Patio & porch: Covered, Patio, Rear Porch, Screened
    • Exterior features: Irrigation System, Private Mailbox, Rain Gutters, Sidewalk
    • Has private pool: Yes
    • Pool features: In Ground, Outside Bath Access
    • Has spa: Yes
    • Spa features: In Ground
    • Fencing: Fenced,Wood
    Lot
    • Size: 9,614 Square Feet
    • Features: Cul-De-Sac, Landscaped, Near Public Transit, Sidewalk
    • Residential vegetation: Trees/Landscaped
    Details
    • Parcel number: 162330297401020
    • Zoning: R-1A
    • Special conditions: None

    Construction

    Type & style
    • Home type: SingleFamily
    • Architectural style: Florida
    • Property subtype: Single Family Residence
    Materials
    • Block, Stucco
    • Foundation: Slab
    • Roof: Shingle
    Condition
    • New construction: No
    • Year built: 1996

    Utilities & green energy

    • Sewer: Public Sewer
    • Water: Public
    • Utilities for property: Electricity Available, Sewer Available, Water Available

    Community & HOA

    Community
    • Features: Deed Restrictions, Sidewalks
    • Pet fee: $0 monthly
    • Subdivision: GATLIN GARDENS
    HOA
    • Has HOA: Yes
    • HOA fee: $33 monthly
    • HOA name: Sentry Mgmt
    • HOA phone: 407-788-6700
    Location
    • Region: Orlando

    Financial & listing details

    • Price per square foot: $243/sqft
    • Tax assessed value: $447,580
    • Annual tax amount: $3,420
    • Date on market: 9/29/2023
    • Cumulative days on market: 40 days
    • Listing terms: Cash,Conventional,FHA,VA Loan
    • Ownership: Fee Simple
    • Total actual rent: 0
    • Electric utility on property: Yes
    • Road surface type: Paved

    Price history

    DateEventPrice
    11/30/2023Sold$529,000+0.8%$243/sqft
    Source: Stellar MLS #O6145365 Report a problem
    11/10/2023Pending sale$525,000$241/sqft
    Source: Stellar MLS #O6145365 Report a problem
    11/4/2023Price change$525,000-4.4%$241/sqft
    Source: Stellar MLS #O6145365 Report a problem
    10/13/2023Price change$549,000-4.5%$252/sqft
    Source: Stellar MLS #O6145365 Report a problem
    9/29/2023Listed for sale$575,000+229.9%$264/sqft
    Source: Stellar MLS #O6145365 Report a problem
    8/6/1997Sold$174,300$80/sqft
    Source: Public Record Report a problem

    Public tax history

    YearProperty taxesTax assessment
    2024$7,668 +117.8%$447,580 +83.4%
    2023$3,520 +2.9%$244,031 +3.9%
    2022$3,420 +1.7%$234,982 +3%
    2021$3,364 +0.7%$228,138 +1.4%
    2020$3,341 +1.3%$224,988 +2.3%
    2019$3,299 +0.8%$219,930 +1.9%
    2018$3,271 $215,829 -16.9%
    2017$3,271 +1.8%$259,611 +2.1%
    2016$3,214 +0.9%$254,308 +6%
    2015$3,185 -3%$239,854 +10.3%
    2014$3,285 +2.1%$217,412 +8.2%
    2013$3,219 +0.2%$200,957 +0.9%
    2012$3,213 -2.5%$199,248 -2.1%
    2011$3,296 -2.2%$203,579 -6.1%
    2010$3,368 $216,880 -13.8%
    2009-- $251,646 -17.3%
    2008$3,112 -2.2%$304,177 -7.2%
    2007$3,182 -5.7%$327,829 +20.6%
    2006$3,372 +1.1%$271,738 +21.6%
    2005$3,337 +4.6%$223,544 +11%
    2004$3,190 +0.5%$201,378 +8.9%
    2003$3,175 +3.3%$184,856 +3.8%
    2002$3,073 +10.3%$178,068 +10.4%
    2001$2,785 +2.3%$161,228 +1.8%
    2000$2,724 $158,404
    Find assessor info on the county website

    Neighborhood: 32812

    Nearby schools

    GreatSchools rating
    Schools provided by the listing agent
    • Elementary: Shenandoah Elem
    • Middle: Conway Middle
    • High: Boone High

    Source: Stellar MLS. This data may not be complete. We recommend contacting the local school district to confirm school assignments for this home.

    Get a cash offer in 3 minutes
    Find out how much your home could sell for in as little as 3 minutes with a no-obligation cash offer.
    Estimated market value
    $567,300
    Get a cash offer in 3 minutes
    Find out how much your home could sell for in as little as 3 minutes with a no-obligation cash offer.
    Estimated market value
    $567,300