Potential-Packed Four Square Home with Historic Charm, TWO LOTS at almost 15k sq ft, HUGE Primary Suite! Conveniently situated in an established area this 3+ BR3BA residence affords a unique opportunity for both creative homebuyers & seasoned investors. Whether you plan on utilizing the multifamily zoning or desire a single-family dream home, the property immediately captivates with a gorgeous wrought iron fence, two covered rocking chair front porches, and stately exterior brick pillars boasting elegant hand-carved wood capitals. Not located in historic or conservative district.
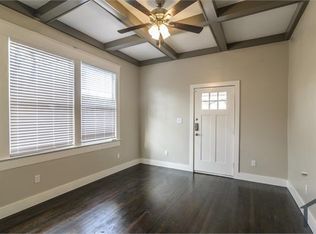
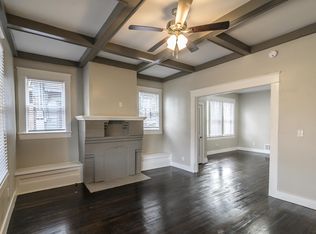
Rich with character, the interior features original hardwood wood flooring, original millwork throughout, an openly flowing traditional floorplan, abundant natural light, and a living room with a fireplace and wood beam ceilings. Continue exploring the main-level to discover a formal dining room, sundrenched family room, full bathroom with a chic clawfoot tub, cozy sitting room, an updated gourmet kitchen with quartz counters, stainless-steel appliances, island, gas range, double wall ovens, farmhouse sink.
Oversized for maximum comfort, the second-floor primary bedroom delights with a ceiling fan and an enormous walk-in closet (potential 4th bedroom). Finishing off the second-floor, you find a guest bedroom, full bathroom, and a home office with a fireplace. The third-floor enjoys a full bathroom, reading nook, and a bedroom with a walk-in closet.
Investors may also benefit from this oversized lot. If you desire to build townhomes, you are in luck! Due to the unparalleled location, townhomes with rooftop decks would benefit from intoxicating rooftop views of Downtown Dallas.
Additional considerations include a motorized secure driveway gate, large second-floor laundry room with built-in cabinetry, wood deck, 2.5-miles to Downtown Dallas, 1.2-miles to Baylor University Medical Center, 4 miles to hide Rock Lake, close to I-45, shopping, schools, parks. etc
Sold as is where is.
Sold
Price Unknown
4606 E Side Ave, Dallas, TX 75226
4beds
3,489sqft
Single Family Residence
Built in 1911
0.34 Acres Lot
$684,000 Zestimate®
$--/sqft
$5,835 Estimated rent
Home value
$684,000
$629,000 - $746,000
$5,835/mo
Zestimate® history
Owner options
List your home for rent
$5,835/mo
Rent Zestimate®
Find your next renter with Zillow Rental Manager. Plus, with online applications, you can quickly screen prospective tenants – for free.
$5,835/mo
Rent Zestimate®
Refinance and save
Refinancing to a lower rate could help reduce your monthly payments and save thousands over the life of the loan.
Explore your selling options
Work with a Zillow partner agent
Leverage their expertise and Zillow's premium Showcase listings to get your home seen by more buyers.
Get startedList with your own agent
Get your home in front of millions of buyers by listing it on Zillow.
Learn how to do itSell it yourself
Take full control of how buyers see your home on Zillow by listing For Sale by Owner (FSBO).
List your homeWhat's special
Gorgeous wrought iron fenceOriginal millwork throughoutFormal dining roomAbundant natural lightOriginal hardwood wood flooringSundrenched family roomCozy sitting room
Zillow last checked:
Listing updated:
Listed by:
Richard Guilliams 0598248 469-831-6893,
Luxe Estates Realty, LLC 469-831-6893
Bought with:
Richard Guilliams, 0598248
Luxe Estates Realty, LLC
Source: NTREIS,MLS#: 21169997
Facts & features
Interior
Bedrooms & bathrooms
- Bedrooms: 4
- Bathrooms: 3
- Full bathrooms: 3
Primary bedroom
- Features: Ceiling Fan(s)
- Level: Second
- Dimensions: 16 x 16
Bedroom
- Level: Second
- Dimensions: 13 x 11
Bedroom
- Features: Walk-In Closet(s)
- Level: Third
- Dimensions: 13 x 22
Primary bathroom
- Level: Second
- Dimensions: 9 x 9
Dining room
- Level: First
- Dimensions: 16 x 16
Family room
- Level: First
- Dimensions: 14 x 12
Other
- Level: First
- Dimensions: 7 x 11
Other
- Level: Third
- Dimensions: 9 x 8
Kitchen
- Features: Built-in Features, Eat-in Kitchen, Kitchen Island, Pantry
- Level: First
- Dimensions: 19 x 24
Living room
- Features: Ceiling Fan(s), Fireplace
- Level: First
- Dimensions: 20 x 15
Living room
- Level: First
- Dimensions: 9 x 15
Office
- Features: Built-in Features, Ceiling Fan(s), Fireplace, Other
- Level: Second
- Dimensions: 15 x 15
Heating
- Central
Cooling
- Central Air, Ceiling Fan(s), Electric
Appliances
- Included: Some Gas Appliances, Dishwasher, Electric Oven, Gas Cooktop, Disposal, Microwave, Plumbed For Gas, Vented Exhaust Fan
Features
- Chandelier, Decorative/Designer Lighting Fixtures, Eat-in Kitchen, High Speed Internet, Kitchen Island, Paneling/Wainscoting, Cable TV, Vaulted Ceiling(s), Natural Woodwork, Walk-In Closet(s)
- Flooring: Ceramic Tile, Other, Wood
- Has basement: No
- Number of fireplaces: 2
- Fireplace features: Decorative, Wood Burning
Interior area
- Total interior livable area: 3,489 sqft
Property
Parking
- Parking features: Driveway, Electric Gate, On Site, Outside, On Street
Features
- Levels: Three Or More
- Patio & porch: Balcony, Covered
- Exterior features: Balcony
- Pool features: None
- Fencing: Wood,Wrought Iron
Lot
- Size: 0.34 Acres
- Features: Back Yard, Interior Lot, Lawn, Few Trees
Details
- Parcel number: 00000126382000000
Construction
Type & style
- Home type: SingleFamily
- Architectural style: Other,Traditional,Detached,Historic/Antique
- Property subtype: Single Family Residence
Materials
- Brick, Wood Siding
- Foundation: Pillar/Post/Pier, Stone
- Roof: Other
Condition
- Year built: 1911
Utilities & green energy
- Sewer: Public Sewer
- Water: Public
- Utilities for property: Electricity Available, Other, Sewer Available, Water Available, Cable Available
Community & HOA
Community
- Subdivision: Mrs S E Skinners
HOA
- Has HOA: No
Location
- Region: Dallas
Financial & listing details
- Tax assessed value: $503,410
- Annual tax amount: $648
- Date on market: 2/4/2026
- Cumulative days on market: 200 days
- Listing terms: Cash,Conventional,1031 Exchange
Price history
| Date | Event | Price |
|---|---|---|
| 5/12/2026 | Sold | -- |
Source: NTREIS #21169997 Report a problem | ||
| 3/6/2026 | Pending sale | $725,000$208/sqft |
Source: NTREIS #21169997 Report a problem | ||
| 2/4/2026 | Contingent | $725,000$208/sqft |
Source: NTREIS #21169997 Report a problem | ||
| 7/15/2025 | Listed for sale | $725,000-12.1%$208/sqft |
Source: NTREIS #21000470 Report a problem | ||
| 5/6/2025 | Listing removed | $825,000$236/sqft |
Source: NTREIS #20839531 Report a problem | ||
| 2/11/2025 | Listed for sale | $825,000$236/sqft |
Source: NTREIS #20839531 Report a problem | ||
Public tax history
| Year | Property taxes | Tax assessment |
|---|---|---|
| 2025 | $648 -26.4% | $503,410 |
| 2024 | $880 -12.5% | $503,410 +16% |
| 2023 | $1,006 -72% | $433,960 |
| 2022 | $3,597 +0.5% | $433,960 +19.8% |
| 2021 | $3,577 +7.9% | $362,190 |
| 2020 | $3,314 +10.3% | $362,190 +54.2% |
| 2019 | $3,006 +7.1% | $234,900 +79.7% |
| 2018 | $2,807 +4.3% | $130,730 |
| 2017 | $2,691 0% | $130,730 |
| 2016 | $2,691 -5.4% | $130,730 |
| 2015 | $2,844 | $130,730 |
| 2014 | $2,844 | $130,730 |
| 2013 | -- | -- |
| 2012 | -- | -- |
| 2011 | -- | -- |
| 2010 | -- | -- |
| 2009 | -- | -- |
| 2008 | -- | -- |
| 2007 | -- | -- |
| 2005 | -- | -- |
| 2004 | -- | -- |
| 2003 | -- | -- |
| 2002 | -- | -- |
| 2001 | -- | -- |
Find assessor info on the county website
Neighborhood: 75226
Nearby homes
- $480,5001 bd1 ba613 sqft4602 E Side Ave, Dallas, TX 75226Off Market

- $1,4991 bd1 ba413 sqft4602 E Side Ave #4, Dallas, TX 75226For Rent
- $1,299-- bd1 ba330 sqft4602 E Side Ave #5, Dallas, TX 75226For Rent
- $1,3501 bd1 ba763 sqft4602 E Side Ave #1, Dallas, TX 75226For Rent
- $1,5841 bd1 ba620 sqft4602 E Side Ave #3, Dallas, TX 75226For Rent
- $1,5991 bd1 ba613 sqft4602 E Side Ave UNIT 2, Dallas, TX 75226For Rent
- $455,8004 bd2 ba3k sqft4614 E Side Ave, Dallas, TX 75226Off Market
- $--0.34 acres4610 E Side Ave, Dallas, TX 75226Sold
Nearby schools
GreatSchools rating
- 4/10Ignacio Zaragoza Elementary SchoolGrades: PK-5Distance: 0.4 mi
- 6/10Alex W Spence Talented/Gifted AcademyGrades: 6-8Distance: 1.7 mi
- 3/10North Dallas High SchoolGrades: 9-12Distance: 2.2 mi
Schools provided by the listing agent
- Elementary: Zaragoza
- Middle: Spence
- High: North Dallas
- District: Dallas ISD
Source: NTREIS. This data may not be complete. We recommend contacting the local school district to confirm school assignments for this home.
Get a cash offer in 3 minutes
Find out how much your home could sell for in as little as 3 minutes with a no-obligation cash offer.
Estimated market value
$684,000
Get a cash offer in 3 minutes
Find out how much your home could sell for in as little as 3 minutes with a no-obligation cash offer.
Estimated market value
$684,000
- Texas
- Dallas County
- Dallas
- 75226
- 4606 E Side Ave
