SCHEDULE A SHOWING at MossglenProperties .com/Tour
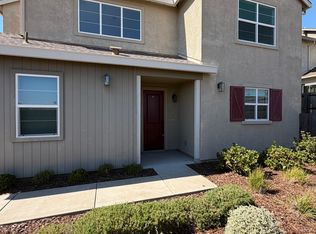
Welcome to Esquire at Folsom Ranch! This fully upgraded & brand-new KB HOME features the highly desired 2355 two-story floor plan. Move-in ready & never lived in, it features new appliances, upgraded cabinets, upgraded chef's kitchen, Calacatta Karmelo Quartz counters, solar panels, and an open-concept layout with 4 bedrooms and 2.5 baths and LOFT.
Enjoy a prime Folsom location with stunning landscapes, walking trails, and convenient commutes. Easy parking includes a large 2-car garage and a private driveway. The professionally designed interior boasts modern finishes and low-maintenance living. Pre-wired for an EV charger.
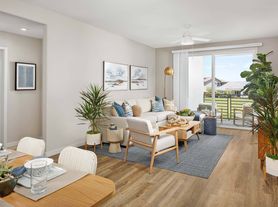
The great room, kitchen, and dining area flow seamlessly together, with sliding glass 8ft door opening to the large yard with California sized covered patio. Landscaping coming soon! This layout is perfect for entertaining and relaxed living. Beautiful plank flooring extends through the main living areas, hallways, and bathrooms, complemented by recessed LED lighting throughout.
The centrally located kitchen features a large island with space for barstools, Calacatta Karmelo quartz countertop, a chef's cooktop, upper and lower shaker cabinets, and brand-new stainless-steel appliances (oven, dishwasher, LG refrigerator, and built-in microwave). Room for barstools with additional space nearby for casual dining. Nearby LARGE pantry! Large, open great room allows for a flexible furniture arrangement.
The large primary suite, 3 bedrooms, and huge loft upstairs. The spacious primary suite includes walk-in closet and an attached ensuite bathroom with lots of storage, dual vanities, and a large shower with upgraded soaking tub. Each bedroom is well-sized and features an overhead LED light.
Solar panels to lower your SMUD bill!
**incomplete applications will not be processed**
Minimum Qualifications:
- Good credit history with 680 minimum score
- No bankruptcies, late payments, collections within the last 7 years
- No prior evictions or unlawful detainers
- Verifiable Monthly Income at least 3.0x the monthly rent (after debt obligations)
- Verifiable Bank Statements
- Verifiable positive 3-year rental history or prior property ownership
- Self-employed: 12 months of bank statements and 2 years of most recent tax returns
- Cash reserves of at least 1.5x monthly rent after move in costs
Rental Terms:
- $3,595 rent/per month (12-month lease)
- $98/mo solar fee
- Tenant pays: water, sewer, trash, electric, solar ($98/mo)
- $3,595 security deposit
- Pets are subject to owner approval, and additional fees
- Renter's insurance required with $100,000 in liability coverage
- No smoking
Do NOT submit fake or fraudulent income documents as we thoroughly verify all applications. Mossglen Properties does NOT post listings on Craigslist or Facebook. Be cautious of scams and REPORT fraudulent ads using our watermarked photos. DRE 02189362
House for rent
Single family residence
Available now
Cats, dogs OK
Air conditioner, central air
In unit laundry
Attached garage parking
Forced air
What's special
Modern finishesOpen-concept layoutSolar panelsCalacatta karmelo quartz countersProfessionally designed interiorNew appliancesRecessed led lighting throughout
- 2 days |
- -- |
- -- |
Zillow last checked:
Listing updated:
Travel times

Let’s turn your rent into credit progress
Build credit history with every on-time payment and get credit for the payment you’re already making.
Facts & features
Interior
Bedrooms & bathrooms
- Bedrooms: 4
- Bathrooms: 3
- Full bathrooms: 2
- 1/2 bathrooms: 1
Heating
- Forced Air
Cooling
- Air Conditioner, Central Air
Appliances
- Included: Dishwasher, Dryer, Freezer, Microwave Oven, Oven, Refrigerator, Washer
- Laundry: In Unit
Features
- Walk In Closet
- Flooring: Carpet, Hardwood
Interior area
- Total interior livable area: 2,355 sqft
Property
Parking
- Parking features: Attached, Garage
- Has attached garage: Yes
- Details: Contact manager
Features
- Patio & porch: Patio
Details
- Additional structures: Garage(s)
- Parcel number: 07243000170000
Construction
Type & style
- Home type: SingleFamily
- Property subtype: Single Family Residence
Community & HOA
Location
- Region: Folsom
Financial & listing details
- Lease term: 1 Year
Nearby apartments for rent
Price history
| Date | Event | Price |
|---|---|---|
| 10/8/2026 | Listed for rent | $3,595$2/sqft |
Source: Zillow Rentals Report a problem | ||