Completely renovated in 2020, this turn-key stunner showcases an array of modern amenities and thoughtful details! Expansive front porch provides the perfect spot to relax & unwind. Enter to find an open-concept layout inviting effortless entertaining seamlessly blending a chef's kitchen with 6 burner commercial KitchenAid stove with double oven, pot filler, Bosch dishwasher, quartz countertops, pantry, over-sized farmhouse sink, soft close cabinets, new LVP flooring and eat-in area with storage benches plus additional dining space. The generous living room is the epitome of comfort and style, featuring a gas-burning fireplace, built-ins for storage, and convenient motorized blinds. No detail was spared in the first floor primary complete with two custom closets plus linen closet (built by Solid Surface Specialists), ensuite with spa shower with bluetooth audio capability, heated floors, and quartz double vanity. Bedrooms 2 and 3 feature custom closets and share full bath with quartz countertops, tub/shower, linen closet & heated floors. Upstairs, you'll find a spacious carpeted rec room adorned with shiplap accents, built-ins with a beverage fridge, and charming window seat storage. A fourth bedroom presents versatility, providing the option for an additional primary with ensuite, already plumbed for your convenience! An office and walk-in attic space offer ample storage solutions. Fully fenced backyard has stamped concrete patio, gas line to grill & outdoor TV, perfect for entertaining & relaxing. Irrigation systems in front & backyard. Space for parking abounds with attached two-car garage, plus one off-street parking space behind! First floor mudroom includes oversized laundry tub perfect for dog washing, storage cubbies, washer/dryer and second refrigerator. Additional features include: double insulated bedrooms downstairs for extra sound proofing, conditioned crawl space with sump pump, all new systems/roof/Marvin windows & Navien tankless hot water heater. Convenient location to Libbie/Grove!
Sold for $1,399,000
Street View
$1,399,000
4606 Grove Ave, Richmond, VA 23226
4beds
4,791sqft
Single Family Residence
Built in 2020
0.25 Acres Lot
$1,653,100 Zestimate®
$292/sqft
$4,833 Estimated rent
Home value
$1,653,100
$1.55M - $1.77M
$4,833/mo
Zestimate® history
Owner options
List your home for rent
$4,833/mo
Rent Zestimate®
Find your next renter with Zillow Rental Manager. Plus, with online applications, you can quickly screen prospective tenants – for free.
$4,833/mo
Rent Zestimate®
Refinance and save
$8,669/mo
Est. payment
Refinancing to a lower rate could help reduce your monthly payments and save thousands over the life of the loan.
$8,669/mo
Est. payment
Explore your selling options
Work with a Zillow partner agent
Leverage their expertise and Zillow's premium Showcase listings to get your home seen by more buyers.
Get startedList with your own agent
Get your home in front of millions of buyers by listing it on Zillow.
Learn how to do itSell it yourself
Take full control of how buyers see your home on Zillow by listing For Sale by Owner (FSBO).
List your homeWhat's special
Gas - burning fireplaceAdditional dining spaceBuilt - insOpen - concept layoutConditioned crawl spaceNew systemsModern amenities
Zillow last checked:
Listing updated:
Listed by:
Brinkley Taliaferro info@srmfre.com,
Shaheen Ruth Martin & Fonville
Bought with:
John Fehr, 0225208104
Hometown Realty
Source: CVRMLS,MLS#: 2404354 Originating MLS: Central Virginia Regional MLS
Originating MLS: Central Virginia Regional MLSFacts & features
Interior
Bedrooms & bathrooms
- Bedrooms: 4
- Bathrooms: 4
- Full bathrooms: 2
- 1/2 bathrooms: 2
Primary bedroom
- Level: First
- Dimensions: 0 x 0
Bedroom 2
- Level: First
- Dimensions: 0 x 0
Bedroom 3
- Level: First
- Dimensions: 0 x 0
Bedroom 4
- Level: Second
- Dimensions: 0 x 0
Dining room
- Level: First
- Dimensions: 0 x 0
Other
- Description: Tub & Shower
- Level: First
Half bath
- Level: First
Half bath
- Level: Second
Kitchen
- Level: First
- Dimensions: 29.0 x 14.0
Living room
- Level: First
- Dimensions: 0 x 0
Office
- Level: Second
- Dimensions: 0 x 0
Recreation
- Level: Second
- Dimensions: 0 x 0
Heating
- Electric, Forced Air, Zoned
Cooling
- Central Air, Zoned
Appliances
- Included: Double Oven, Dryer, Washer/Dryer Stacked, Dishwasher, Gas Cooking, Disposal, Gas Water Heater, Microwave, Oven, Refrigerator, Tankless Water Heater
- Laundry: Washer Hookup, Dryer Hookup, Stacked
Features
- Bookcases, Built-in Features, Breakfast Area, Ceiling Fan(s), Dining Area, Eat-in Kitchen, Fireplace, Granite Counters, High Ceilings, Kitchen Island, Main Level Primary, Pantry, Recessed Lighting, Cable TV, Walk-In Closet(s)
- Flooring: Tile, Vinyl, Wood
- Basement: Crawl Space,Sump Pump
- Attic: Walk-In
- Number of fireplaces: 1
- Fireplace features: Gas
Interior area
- Total interior livable area: 4,791 sqft
- Finished area above ground: 4,791
Property
Parking
- Total spaces: 2
- Parking features: Attached, Garage, Garage Door Opener, Off Street, On Street
- Attached garage spaces: 2
- Has uncovered spaces: Yes
Features
- Levels: Two
- Stories: 2
- Patio & porch: Rear Porch, Front Porch, Patio, Porch
- Exterior features: Sprinkler/Irrigation, Play Structure, Porch
- Pool features: None
- Fencing: Full,Picket,Privacy,Fenced
Lot
- Size: 0.25 Acres
- Features: Landscaped, Level
Details
- Parcel number: W0190275026
- Zoning description: R-5
Construction
Type & style
- Home type: SingleFamily
- Architectural style: Custom
- Property subtype: Single Family Residence
Materials
- Brick, Drywall, HardiPlank Type, Wood Siding
Condition
- Resale
- New construction: No
- Year built: 2020
Utilities & green energy
- Electric: Generator Hookup
- Sewer: Public Sewer
- Water: Public
Community & HOA
Community
- Security: Security System, Smoke Detector(s)
- Subdivision: Colonial Place
Location
- Region: Richmond
Financial & listing details
- Price per square foot: $292/sqft
- Tax assessed value: $1,170,000
- Annual tax amount: $14,040
- Date on market: 1/16/2026
- Ownership: Individuals
- Ownership type: Sole Proprietor
Price history
| Date | Event | Price |
|---|---|---|
| 4/4/2024 | Sold | $1,399,000$292/sqft |
Source:  CVRMLS #2404354 Report a problem CVRMLS #2404354 Report a problem | ||
| 3/5/2024 | Pending sale | $1,399,000$292/sqft |
Source: CVRMLS #2404354 Report a problem | ||
| 2/28/2024 | Listed for sale | $1,399,000+351.4%$292/sqft |
Source: CVRMLS #2404354 Report a problem | ||
| 3/8/2016 | Sold | $309,950$65/sqft |
Source: CVRMLS #1600499 Report a problem | ||
| 1/14/2016 | Price change | $309,950-1.6%$65/sqft |
Source: BHHS PenFed Realty #1600499 Report a problem | ||
| 11/16/2015 | Listed for sale | $315,000+9.8%$66/sqft |
Source: BHHS PenFed Realty #1531104 Report a problem | ||
| 4/27/2006 | Sold | $287,000+43.5%$60/sqft |
Source: Public Record Report a problem | ||
| 8/22/2005 | Sold | $200,000$42/sqft |
Source: Public Record Report a problem | ||
Public tax history
| Year | Property taxes | Tax assessment |
|---|---|---|
| 2025 | $15,336 +9.2% | $1,278,000 +9.2% |
| 2024 | $14,040 | $1,170,000 |
| 2023 | $14,040 | $1,170,000 |
| 2022 | $14,040 +216.2% | $1,170,000 +35.1% |
| 2021 | $4,440 +4.5% | $866,000 +144.6% |
| 2020 | $4,248 +16.8% | $354,000 +16.8% |
| 2019 | $3,636 +4.5% | $303,000 +4.5% |
| 2018 | $3,480 +8.6% | $290,000 +6.2% |
| 2017 | $3,204 | $273,000 +1.9% |
| 2016 | $3,204 | $268,000 +3.9% |
| 2015 | $3,204 | $258,000 -3.4% |
| 2014 | $3,204 | $267,000 |
| 2013 | -- | $267,000 -4% |
| 2012 | -- | $278,000 -4.5% |
| 2011 | -- | $291,000 |
| 2010 | -- | $291,000 +0.1% |
| 2009 | -- | $290,700 |
| 2008 | -- | $290,700 +11% |
| 2007 | -- | $262,000 +19.4% |
| 2006 | -- | $219,400 +2.8% |
| 2005 | -- | $213,500 +24.1% |
| 2003 | -- | $172,000 +12% |
| 2002 | -- | $153,600 -0.7% |
| 2001 | $2,212 | $154,700 |
Find assessor info on the county website
Neighborhood: Colonial Place
Nearby homes
- $591,6002 bd3 ba1.6k sqft4604 Grove Ave, Richmond, VA 23226Off Market
- $717,8003 bd2 ba1.7k sqft4608 Grove Ave, Richmond, VA 23226Off Market
- $1,4002 bd1 ba650 sqft4602 Grove Ave APT 5, Richmond, VA 23226For Rent
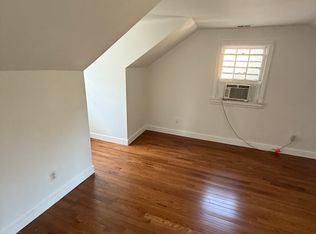
- $1,4502 bd1 ba900 sqft4602 Grove Ave APT 2, Richmond, VA 23226For Rent
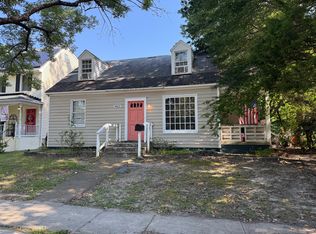
- $598,0008 bd5 ba3.4k sqft4602 Grove Ave, Richmond, VA 23226Off Market
- $175,000-- bd-- ba-- sqft4600 1/2 Grove Ave, Richmond, VA 23226Off Market
- $787,0003 bd3 ba1.4k sqft4607 Hanover Ave, Richmond, VA 23226Sold
- $700,4003 bd2 ba1.6k sqft4609 Hanover Ave, Richmond, VA 23226Off Market
Nearby schools
GreatSchools rating
- 10/10Mary Munford Elementary SchoolGrades: PK-5Distance: 0.2 mi
- 4/10Albert Hill Middle SchoolGrades: 6-8Distance: 1 mi
- 4/10Thomas Jefferson High SchoolGrades: 9-12Distance: 0.8 mi
Schools provided by the listing agent
- Elementary: Munford
- Middle: Albert Hill
- High: Thomas Jefferson
Source: CVRMLS. This data may not be complete. We recommend contacting the local school district to confirm school assignments for this home.
Get a cash offer in 3 minutes
Find out how much your home could sell for in as little as 3 minutes with a no-obligation cash offer.
Estimated market value
$1,653,100
Get a cash offer in 3 minutes
Find out how much your home could sell for in as little as 3 minutes with a no-obligation cash offer.
Estimated market value
$1,653,100
- Virginia
- Richmond City
- Richmond
- 23226
- Colonial Place
- 4606 Grove Ave
Nearby cities
Nearby neighborhoods
Nearby zip codes
Other Richmond Topics
