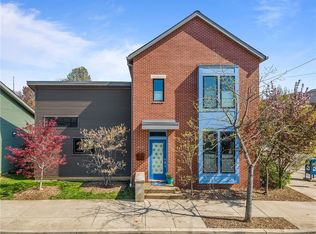
Located right in the heart of Lawrenceville, 4606 Hatfield Street offers the modern layout and amenities you're looking for, along with one of Pittsburgh's most walkable neighborhoods.
The open main level is filled with natural light and features bamboo flooring throughout. The kitchen is both stylish and functional, with wood cabinets, quartz countertops, stainless steel appliances, a wine fridge, bar area, and plenty of workspace for cooking and entertaining. Sliding glass doors lead directly to the backyard and oversized patio, creating an easy indoor-outdoor flow. The attached two-car garage is a rare bonus for Lawrenceville! The spacious living room gets lots of light. There's a half bath on this first floor, along with lots of closets and storage space.
Upstairs, the spacious primary suite includes a walk-in closet and an ensuite bath with double vanity and a glass shower. The other two bedrooms both have big closets, and are very spacious. One is currently used as a large home office. There's also a full bath in the hall that serves these other two bedrooms.
Whether you're grabbing coffee, meeting friends for dinner, spending time at a nearby park, or heading downtown for work, you'll love having so much just outside your front door. With its thoughtful design, great outdoor space, and unbeatable location, this incredible Lawrenceville home is one you won't want to miss.
Contingent
$789,000
4606 Hatfield St, Pittsburgh, PA 15201
3beds
1,827sqft
Single Family Residence
Built in 2013
3,275 Square Feet Lot
$778,400 Zestimate®
$432/sqft
$-- HOA
What's special
Quartz countertopsAttached two-car garageLarge home officeModern layout and amenitiesBamboo flooring throughoutWalk-in closetGreat outdoor space
- 98 days
- 104
- 1
Likely to sell faster than
Zillow last checked:
Listing updated:
Listed by:
Jessica Baker 412-760-7006,
ACHIEVE REALTY, INC. 724-933-1980
Source: WPMLS,MLS#: 1757541 Originating MLS: West Penn Multi-List
Originating MLS: West Penn Multi-ListFacts & features
Interior
Bedrooms & bathrooms
- Bedrooms: 3
- Bathrooms: 3
- Full bathrooms: 2
- 1/2 bathrooms: 1
Heating
- Forced Air, Gas
Cooling
- Central Air, Electric
Appliances
- Included: Some Gas Appliances, Dryer, Dishwasher, Microwave, Refrigerator, Stove, Washer
Features
- Kitchen Island
- Flooring: Hardwood
- Has basement: No
Interior area
- Total structure area: 1,827
- Total interior livable area: 1,827 sqft
Property
Parking
- Total spaces: 2
- Parking features: Attached, Garage, Garage Door Opener
- Has attached garage: Yes
Features
- Levels: Two
- Stories: 2
- Pool features: None
Lot
- Size: 3,275 Square Feet
- Dimensions: 0.0752
Details
- Parcel number: 0080P00320000000
Construction
Type & style
- Home type: SingleFamily
- Architectural style: Contemporary,Two Story
- Property subtype: Single Family Residence
Materials
- Frame
- Roof: Asphalt
Condition
- Resale
- Year built: 2013
Utilities & green energy
- Sewer: Public Sewer
- Water: Public
Community & HOA
Community
- Features: Public Transportation
Location
- Region: Pittsburgh
Financial & listing details
- Price per square foot: $432/sqft
- Tax assessed value: $410,000
- Annual tax amount: $10,329
- Date on market: 6/2/2026
Estimated market value
$778,400
$739,000 - $817,000
$3,767/mo
Price history
| Date | Event | Price |
|---|---|---|
| 6/9/2026 | Contingent | $789,000$432/sqft |
Source:  WPMLS #1757541 Report a problem WPMLS #1757541 Report a problem | ||
| 6/2/2026 | Listed for sale | $789,000+12.7%$432/sqft |
Source: WPMLS #1757541 Report a problem | ||
| 3/21/2022 | Sold | $700,000-4%$383/sqft |
Source: WPMLS #1537311 Report a problem | ||
| 2/18/2022 | Contingent | $728,800$399/sqft |
Source: WPMLS #1537311 Report a problem | ||
| 2/10/2022 | Price change | $728,800-2%$399/sqft |
Source: WPMLS #1537311 Report a problem | ||
| 1/28/2022 | Listed for sale | $744,000+69.5%$407/sqft |
Source: WPMLS #1537311 Report a problem | ||
| 10/17/2013 | Sold | $438,868$240/sqft |
Source: Public Record Report a problem | ||
Public tax history
| Year | Property taxes | Tax assessment |
|---|---|---|
| 2025 | $10,497 +26.6% | $426,500 +18.5% |
| 2024 | $8,292 +387.1% | $359,900 -4.8% |
| 2023 | $1,702 | $377,900 +5% |
| 2022 | $1,702 | $359,900 |
| 2021 | $1,702 -2.8% | $359,900 -4.8% |
| 2020 | $1,752 -2% | $377,900 |
| 2019 | $1,787 -79.1% | $377,900 |
| 2018 | $8,552 | $377,900 |
| 2017 | $8,552 +378.4% | $377,900 |
| 2016 | $1,787 -63.3% | $377,900 +71.8% |
| 2015 | $4,869 | $220,000 |
| 2014 | -- | $220,000 |
Find assessor info on the county website
Monthly payment
Est. payment
Payment breakdown
Explore the cost of this home by adjusting the details. Changes won't be saved.Climate risks
Neighborhood: Central Lawrenceville
Nearby schools
Schools provided by the listing agent
- District: Pittsburgh
Source: WPMLS. This data may not be complete. We recommend contacting the local school district to confirm school assignments for this home.

Similar homes
- $755,0003 bd3 ba2.1k sqft5320 Holmes St, Pittsburgh, PA 15201For Sale
 MLS ID #1750848, Caroline Stehle. WPMLS
 - $725,0003 bd4 ba2.3k sqft5109 Duncan St, Pittsburgh, PA 15201For Sale
 MLS ID #1771734, Justin Cummings. WPMLS
 - $699,0003 bd3 ba2.3k sqft4126 Foster St, Pittsburgh, PA 15201For Sale
 MLS ID #1761319, Alyssa Smith. WPMLS
 - $699,0003 bd3 ba2.6k sqft127 40th St, Pittsburgh, PA 15201For Sale
 MLS ID #1768674, Tirzah DeCaria. WPMLS
